Sign In or Create a Free Account to see full details of this property
Key Facts
Key facts for 16 Louvain Avenue
Property Type
House, 2-Storey
Parking
None 0 garage, 0 parking
MLS #
E14107990
Size
700-1100 sqft
Basement
Finished
Listed on
2026-10-22
Lot size
18 x 66.5
Tax
$4,918.46 /yr
Days on Market
1
Approximate Age
-
Maintenance Fee
-
Description
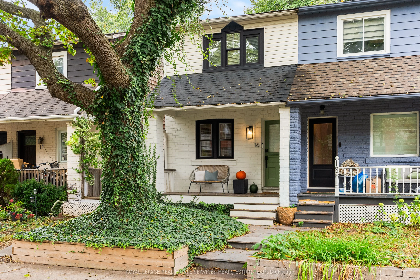
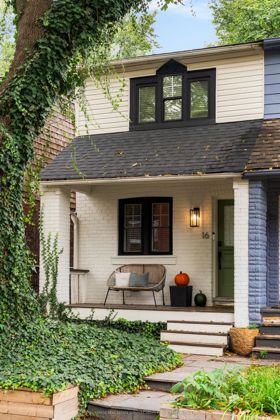
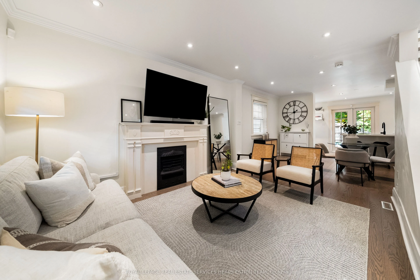
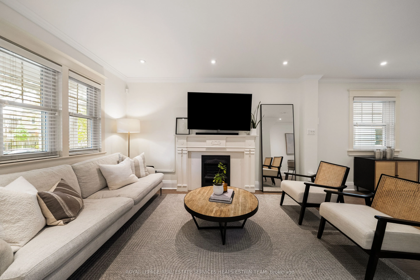
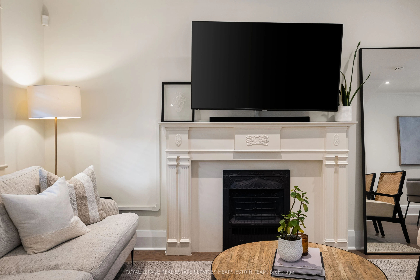
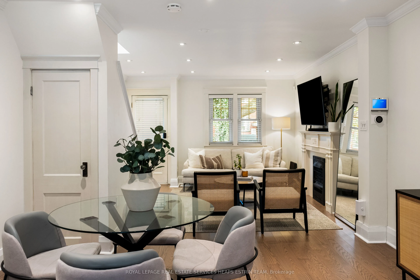
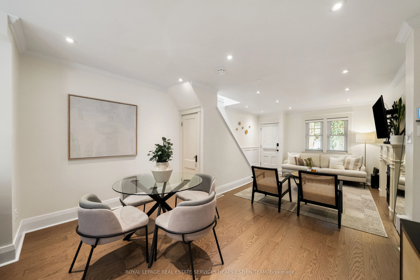
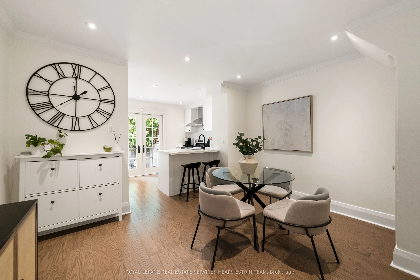
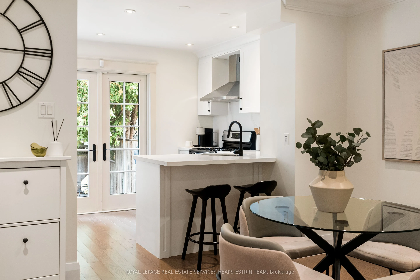
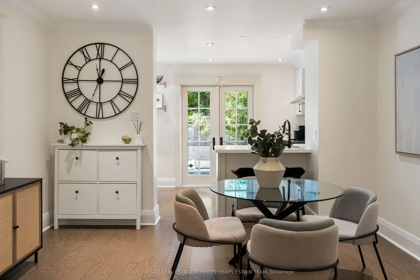
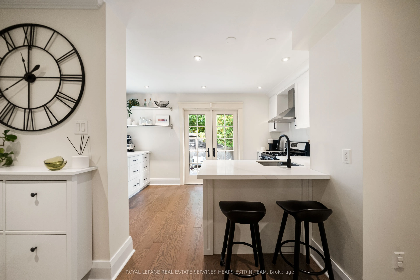
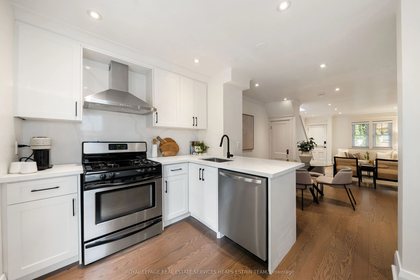
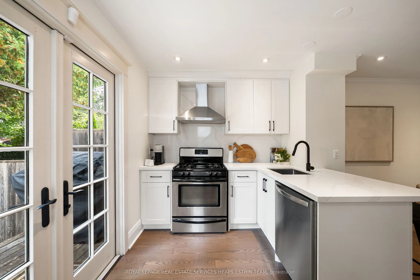
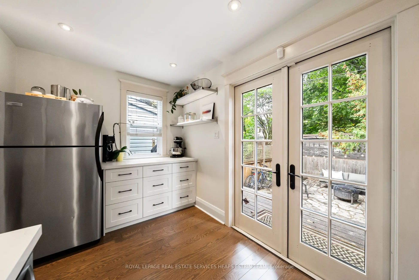
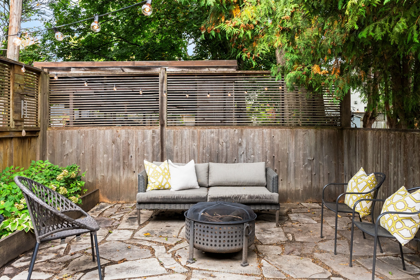
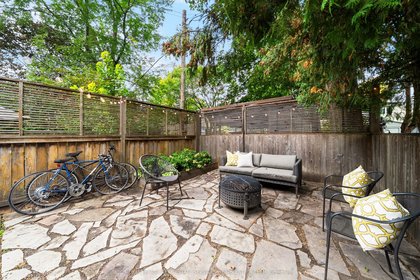
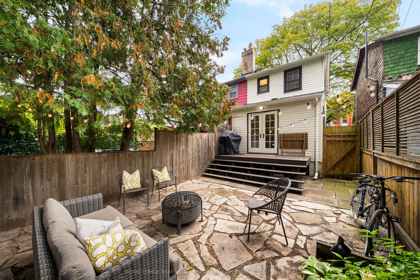
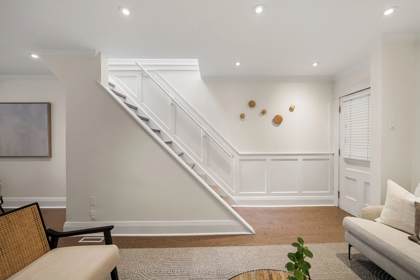
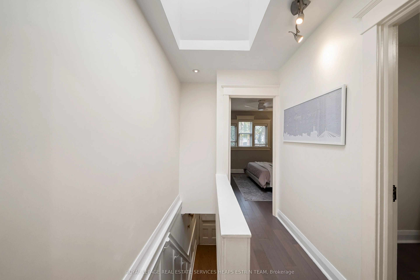
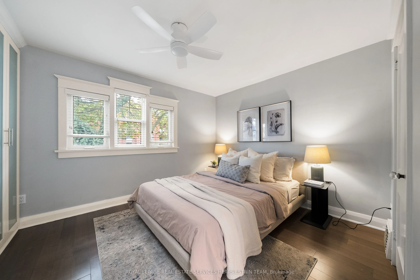
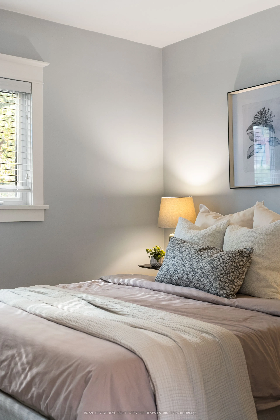
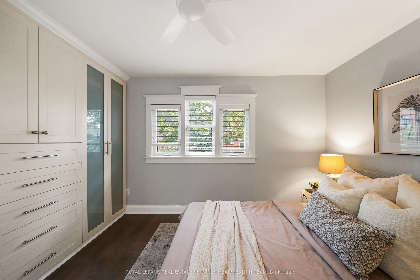
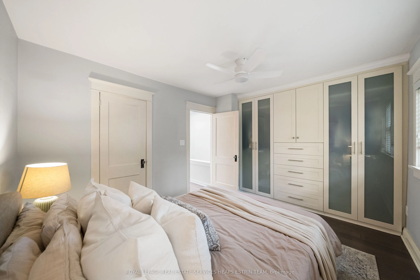
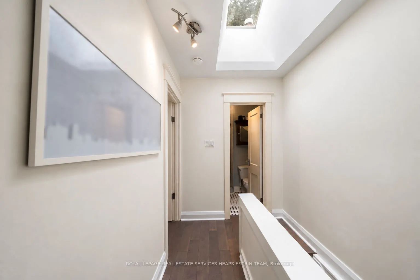
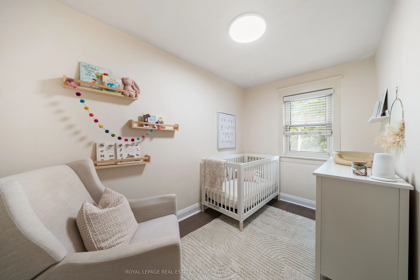
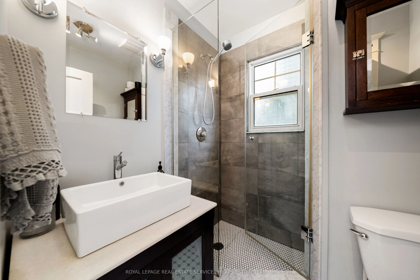
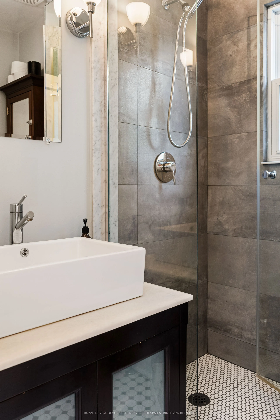
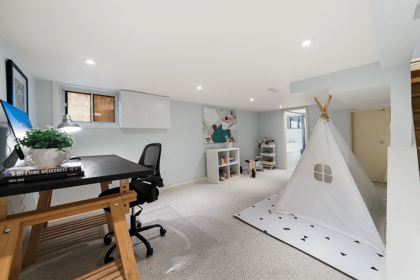
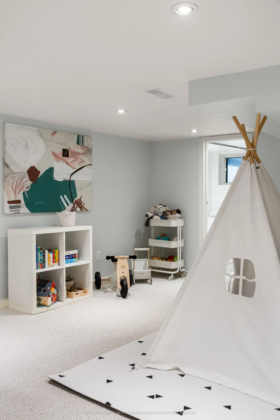
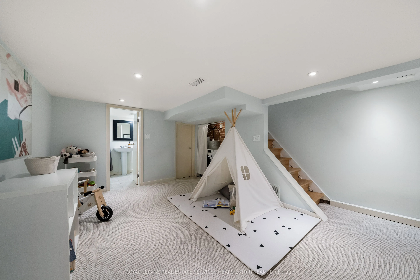
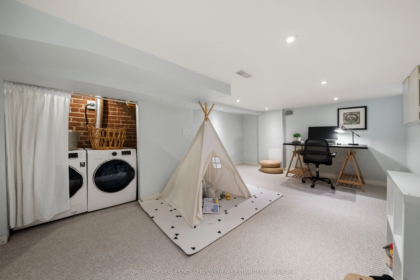
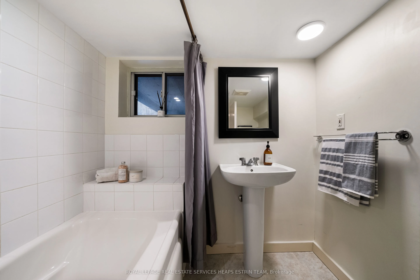
Welcome to this charming Leslieville home, perfectly situated on a quiet, tree-lined street in one of Toronto's most sought-after neighbourhoods. Offering two spacious bedrooms, two full bathrooms, and three levels of thoughtfully designed living space, this home blends character, comfort, and funct...ionality. The inviting living room features an ornamental fireplace, while the generous dining area provides the perfect setting for entertaining. The bright kitchen opens through French doors to a private backyard and deck, creating a seamless connection between indoor and outdoor living. Upstairs, natural light pours in through a skylight, leading to a spacious primary bedroom complete with wall-to-wall closets. The finished lower level offers exceptional versatility, with a comfortable family room or guest retreat and a full four-piece bathroom. Full of warmth and character, this is an opportunity to enjoy the best of Leslieville living, just moments from an incredible selection of local cafés, acclaimed restaurants, independent boutiques, and neighbourhood favourites along Queen Street East. Enjoy nearby Greenwood Park, vibrant community spaces, and easy access to the Beaches and waterfront, all while enjoying the charm of a quiet residential street in one of Toronto's most desirable east-end neighbourhoods.
Full Property Details
Interior
Bedrooms
2
Total Bedrooms
2
Washrooms
2
Square Footage
700-1100 sqft
Basement
Finished
Heating Source
Gas
Heating Fuel
Forced Air
Air Conditioning
Central Air
Family Room
Yes
Kitchens
1
Total Kitchens
1
Fireplace Features
No
Bedrooms
2
Total Bedrooms
2
Washrooms
2
Square Footage
700-1100 sqft
Basement
Finished
Heating Source
Gas
Heating Fuel
Forced Air
Air Conditioning
Central Air
Family Room
Yes
Kitchens
1
Total Kitchens
1
Fireplace Features
No
Exterior
Depth
66.5
Front
17.5
Driveway
None
Lot Size
18 x 66.5 ft
Pool
None
Parking Spaces
0
Total Parking Spaces
0.00
Parking Description
None
Garage Spaces
0
Depth
66.5
Front
17.5
Driveway
None
Lot Size
18 x 66.5 ft
Pool
None
Parking Spaces
0
Total Parking Spaces
0.00
Parking Description
None
Garage Spaces
0
Building Description
Style
2-Storey
Home Type
House
Subtype
Semi-Detached
Property Orientation
North
Exterior Finish
Brick,Vinyl Siding
Sewers
Sewers
Water Supply
Municipal
Possession Date
No Data
Style
2-Storey
Home Type
House
Subtype
Semi-Detached
Property Orientation
North
Exterior Finish
Brick,Vinyl Siding
Sewers
Sewers
Water Supply
Municipal
Possession Date
No Data
Community
Community
South Riverdale
Community
South Riverdale
Taxes & Fees
Taxes
$4,918.46 /yr
Tax Year
2026
Occupancy
Owner
Taxes
$4,918.46 /yr
Tax Year
2026
Occupancy
Owner
Similar Properties(No results)
Mortgage Calculator
Calculate your estimated monthly mortgage payment
Price
$1,069,000
$
%
%
Total cost of mortgage
$0
Monthly payment
By clicking Save, we will calculate your estimated mortgage for all properties using the saved values (down payment percentage, interest rate, and amortization).
The accuracy and applicability of this calculator are not guaranteed.