Sign In or Create a Free Account to see full details of this property
Key Facts
Key facts for 14 Mcgee Crescent
Property Type
House, 2-Storey
Parking
Attached 2 garage, 4 parking
MLS #
N13555316
Size
2500-3000 sqft
Basement
Finished
Listed on
2026-07-13
Lot size
49 x 116.56
Tax
$7,944.24 /yr
Days on Market
92
Approximate Age
-
Maintenance Fee
-
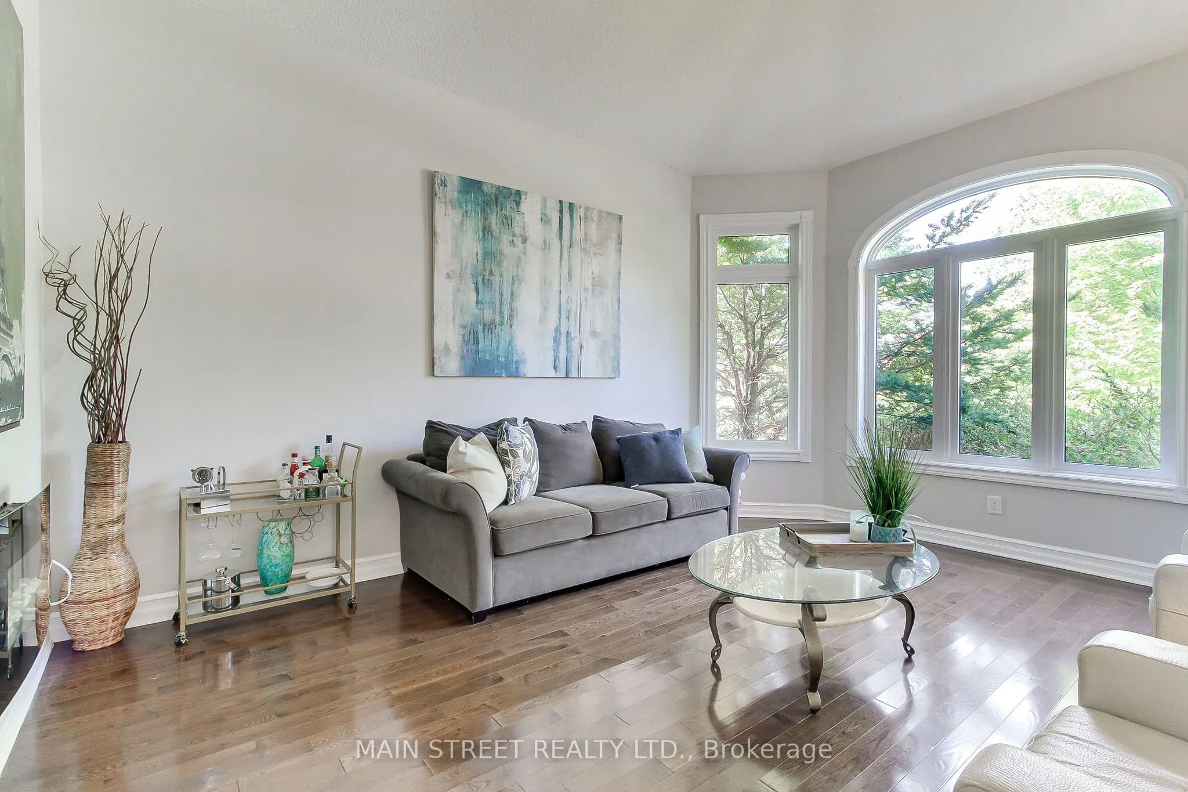
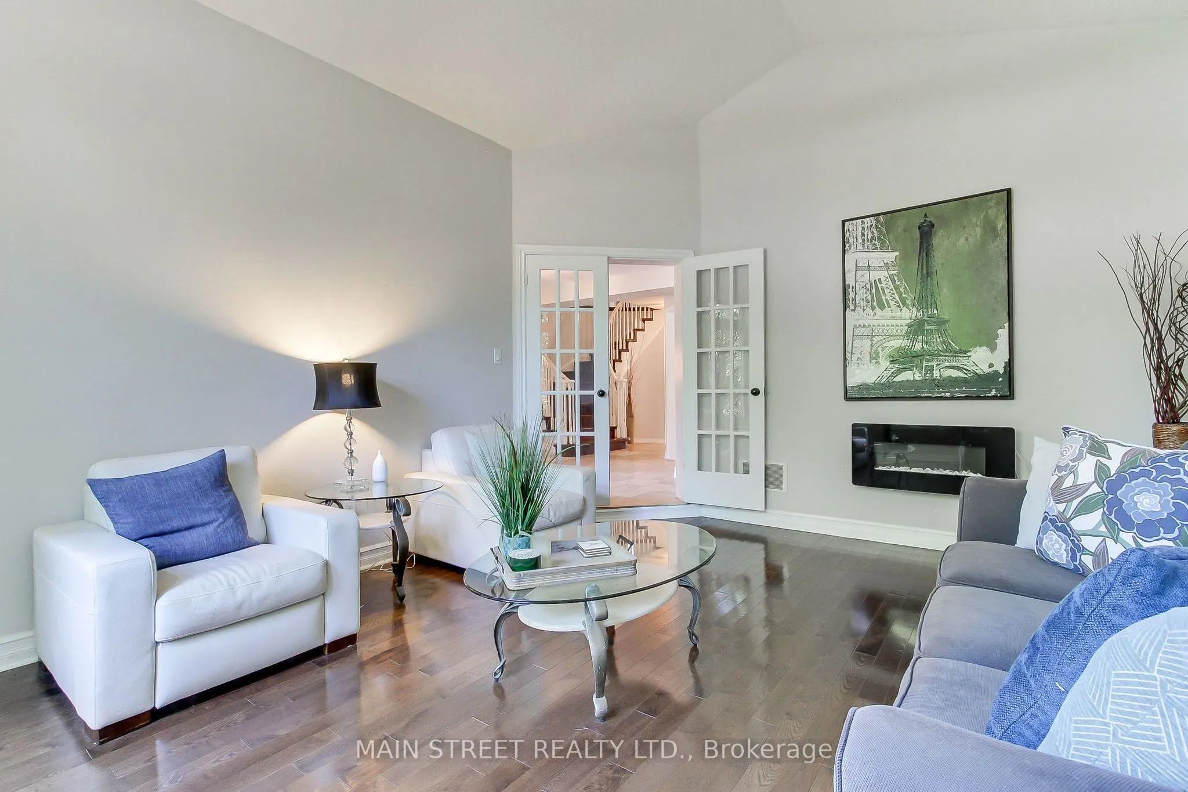
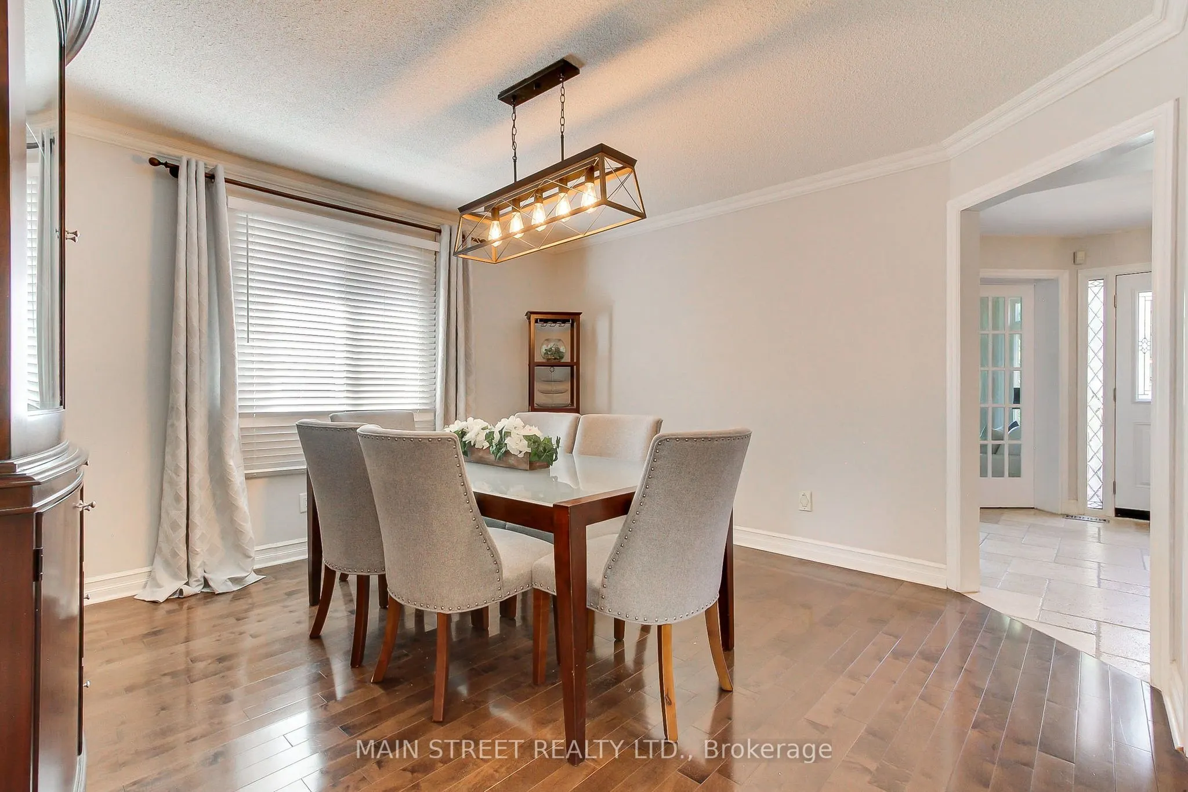
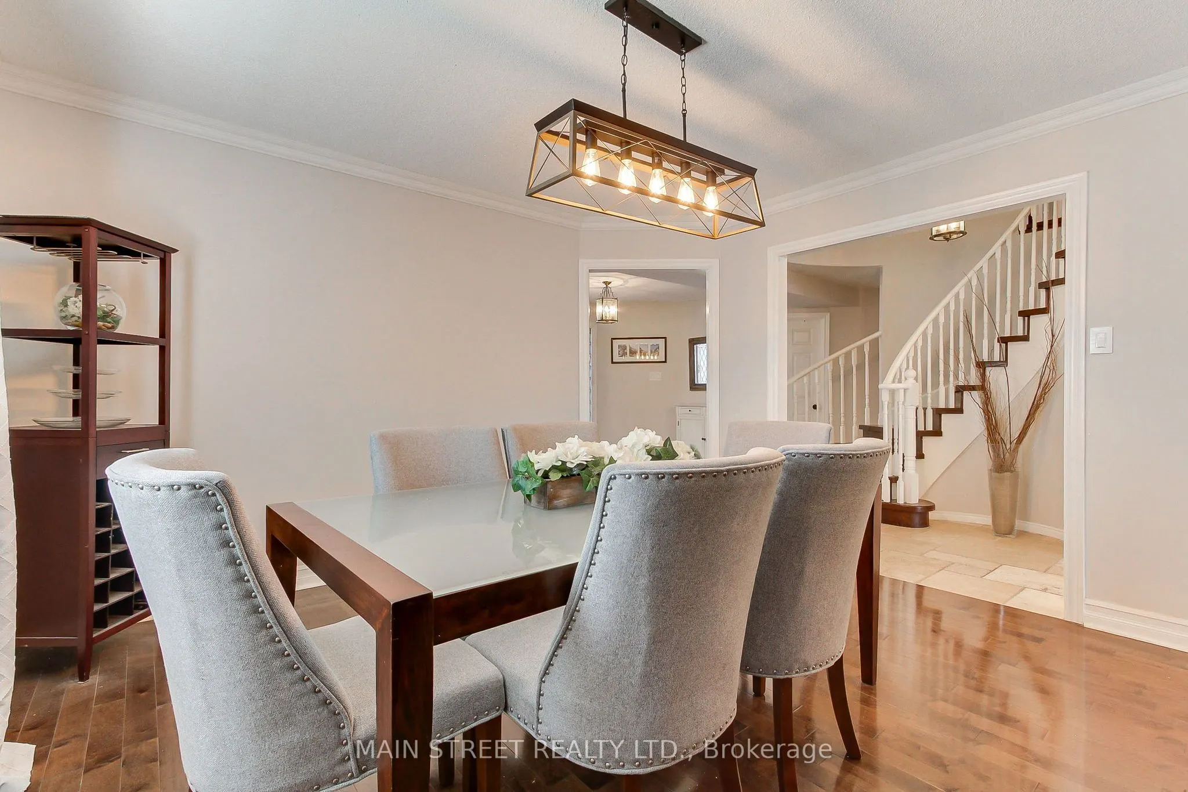
Description
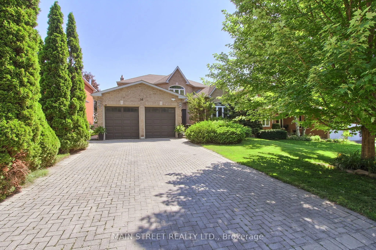
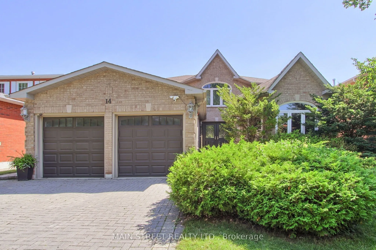
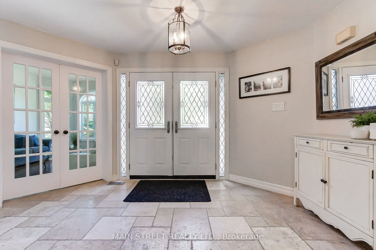
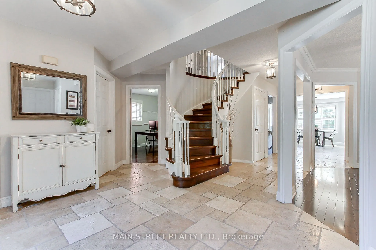
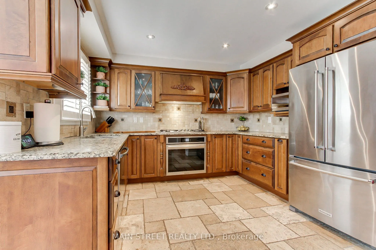
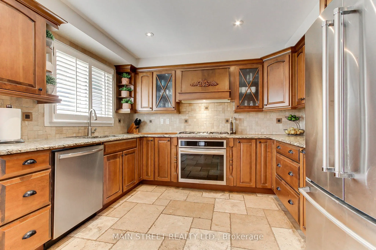
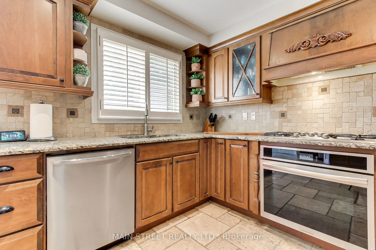
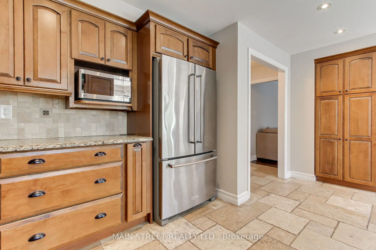
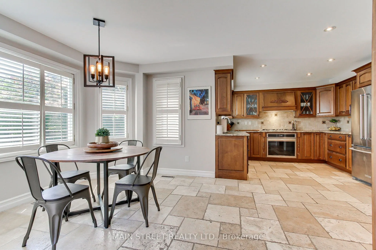
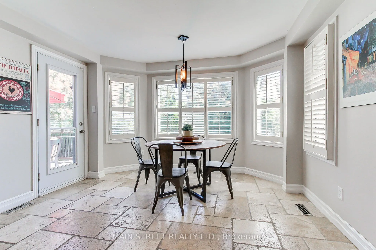
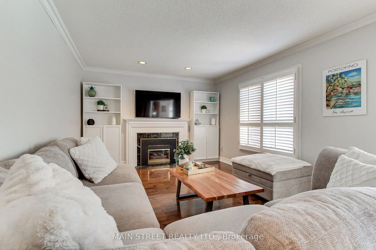
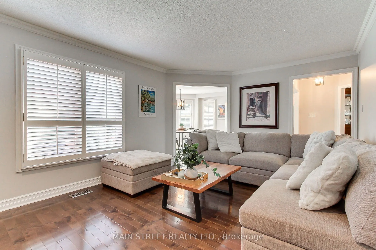
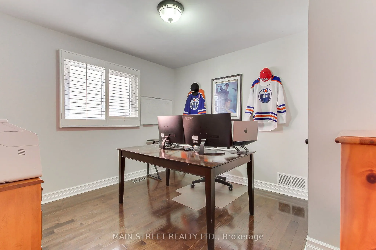
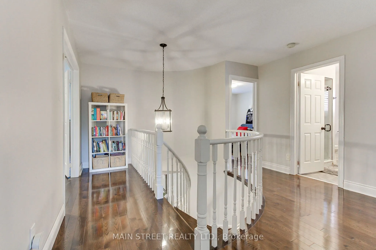
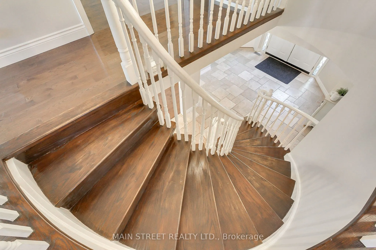
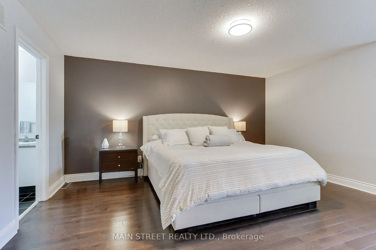
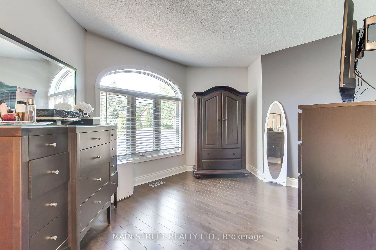
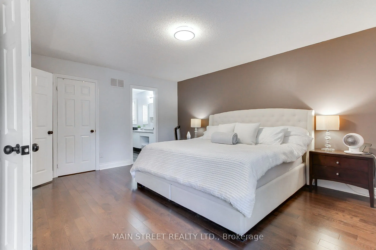
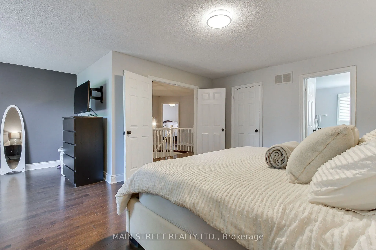
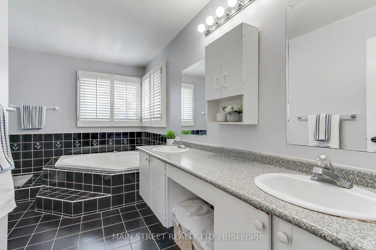
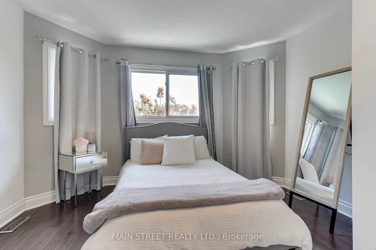
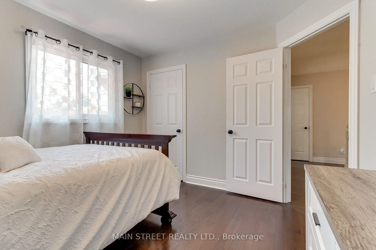
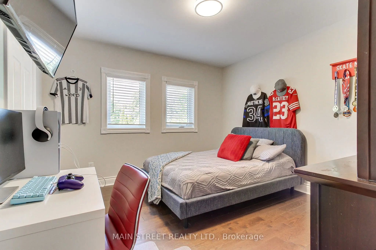
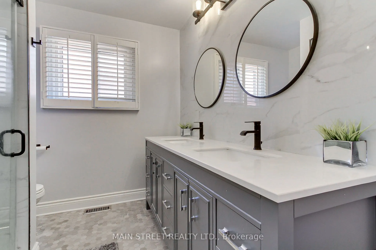
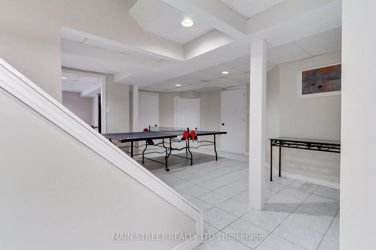
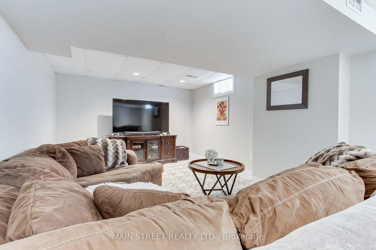
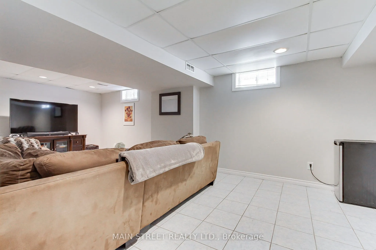
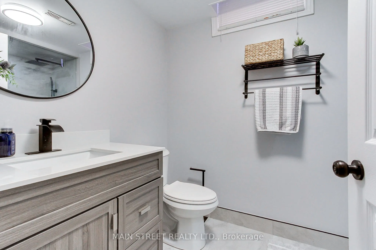
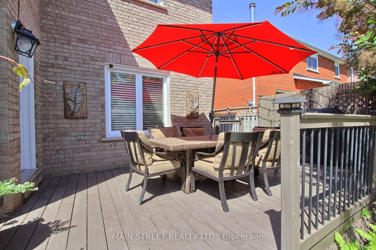
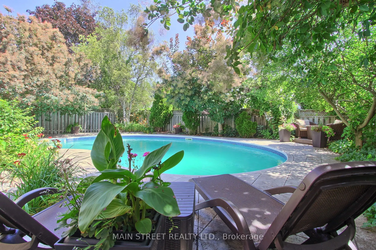
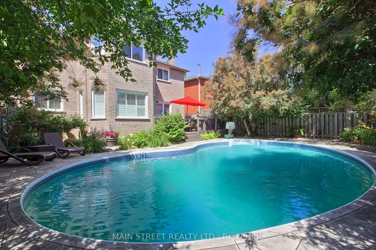
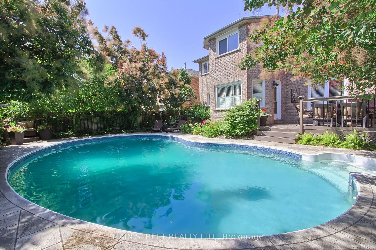
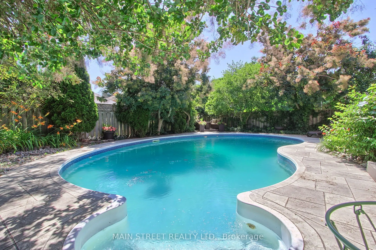
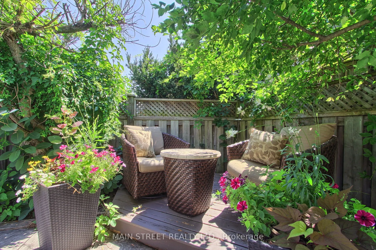
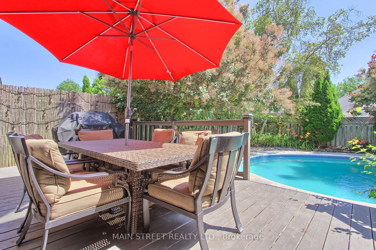
Welcome to this beautifully updated executive 4-bedroom home in the highly sought-after Kennedy West community of Aurora Highlands. Designed for both family living and entertaining, this exceptional home features a spacious main floor office, elegant formal living and dining rooms, and a warm, invit...ing family room.The kitchen boasts granite countertops, stainless steel appliances, a pantry, tumbled marble flooring, and pot lights, creating the perfect space for everyday living and hosting. Newer Hardwood flooring and a classic wood staircase add timeless elegance throughout the main and upper levels.Step outside to your private backyard oasis featuring an in-ground pool, expansive deck, and convenient gas BBQ hookup-ideal for summer entertaining. The partially finished basement offers a generous recreation room with plenty of additional space to customize for your family's needs. Located in one of Aurora's most desirable neighbourhoods, close to top-rated schools, parks, trails, shopping, and all amenities, this is a home you won't want to miss.Numerous recent updates provide peace of mind, including the pool deck and pool equipment, second-floor bathroom, and basement bathroom, hardwood floors. Check back for Photos!