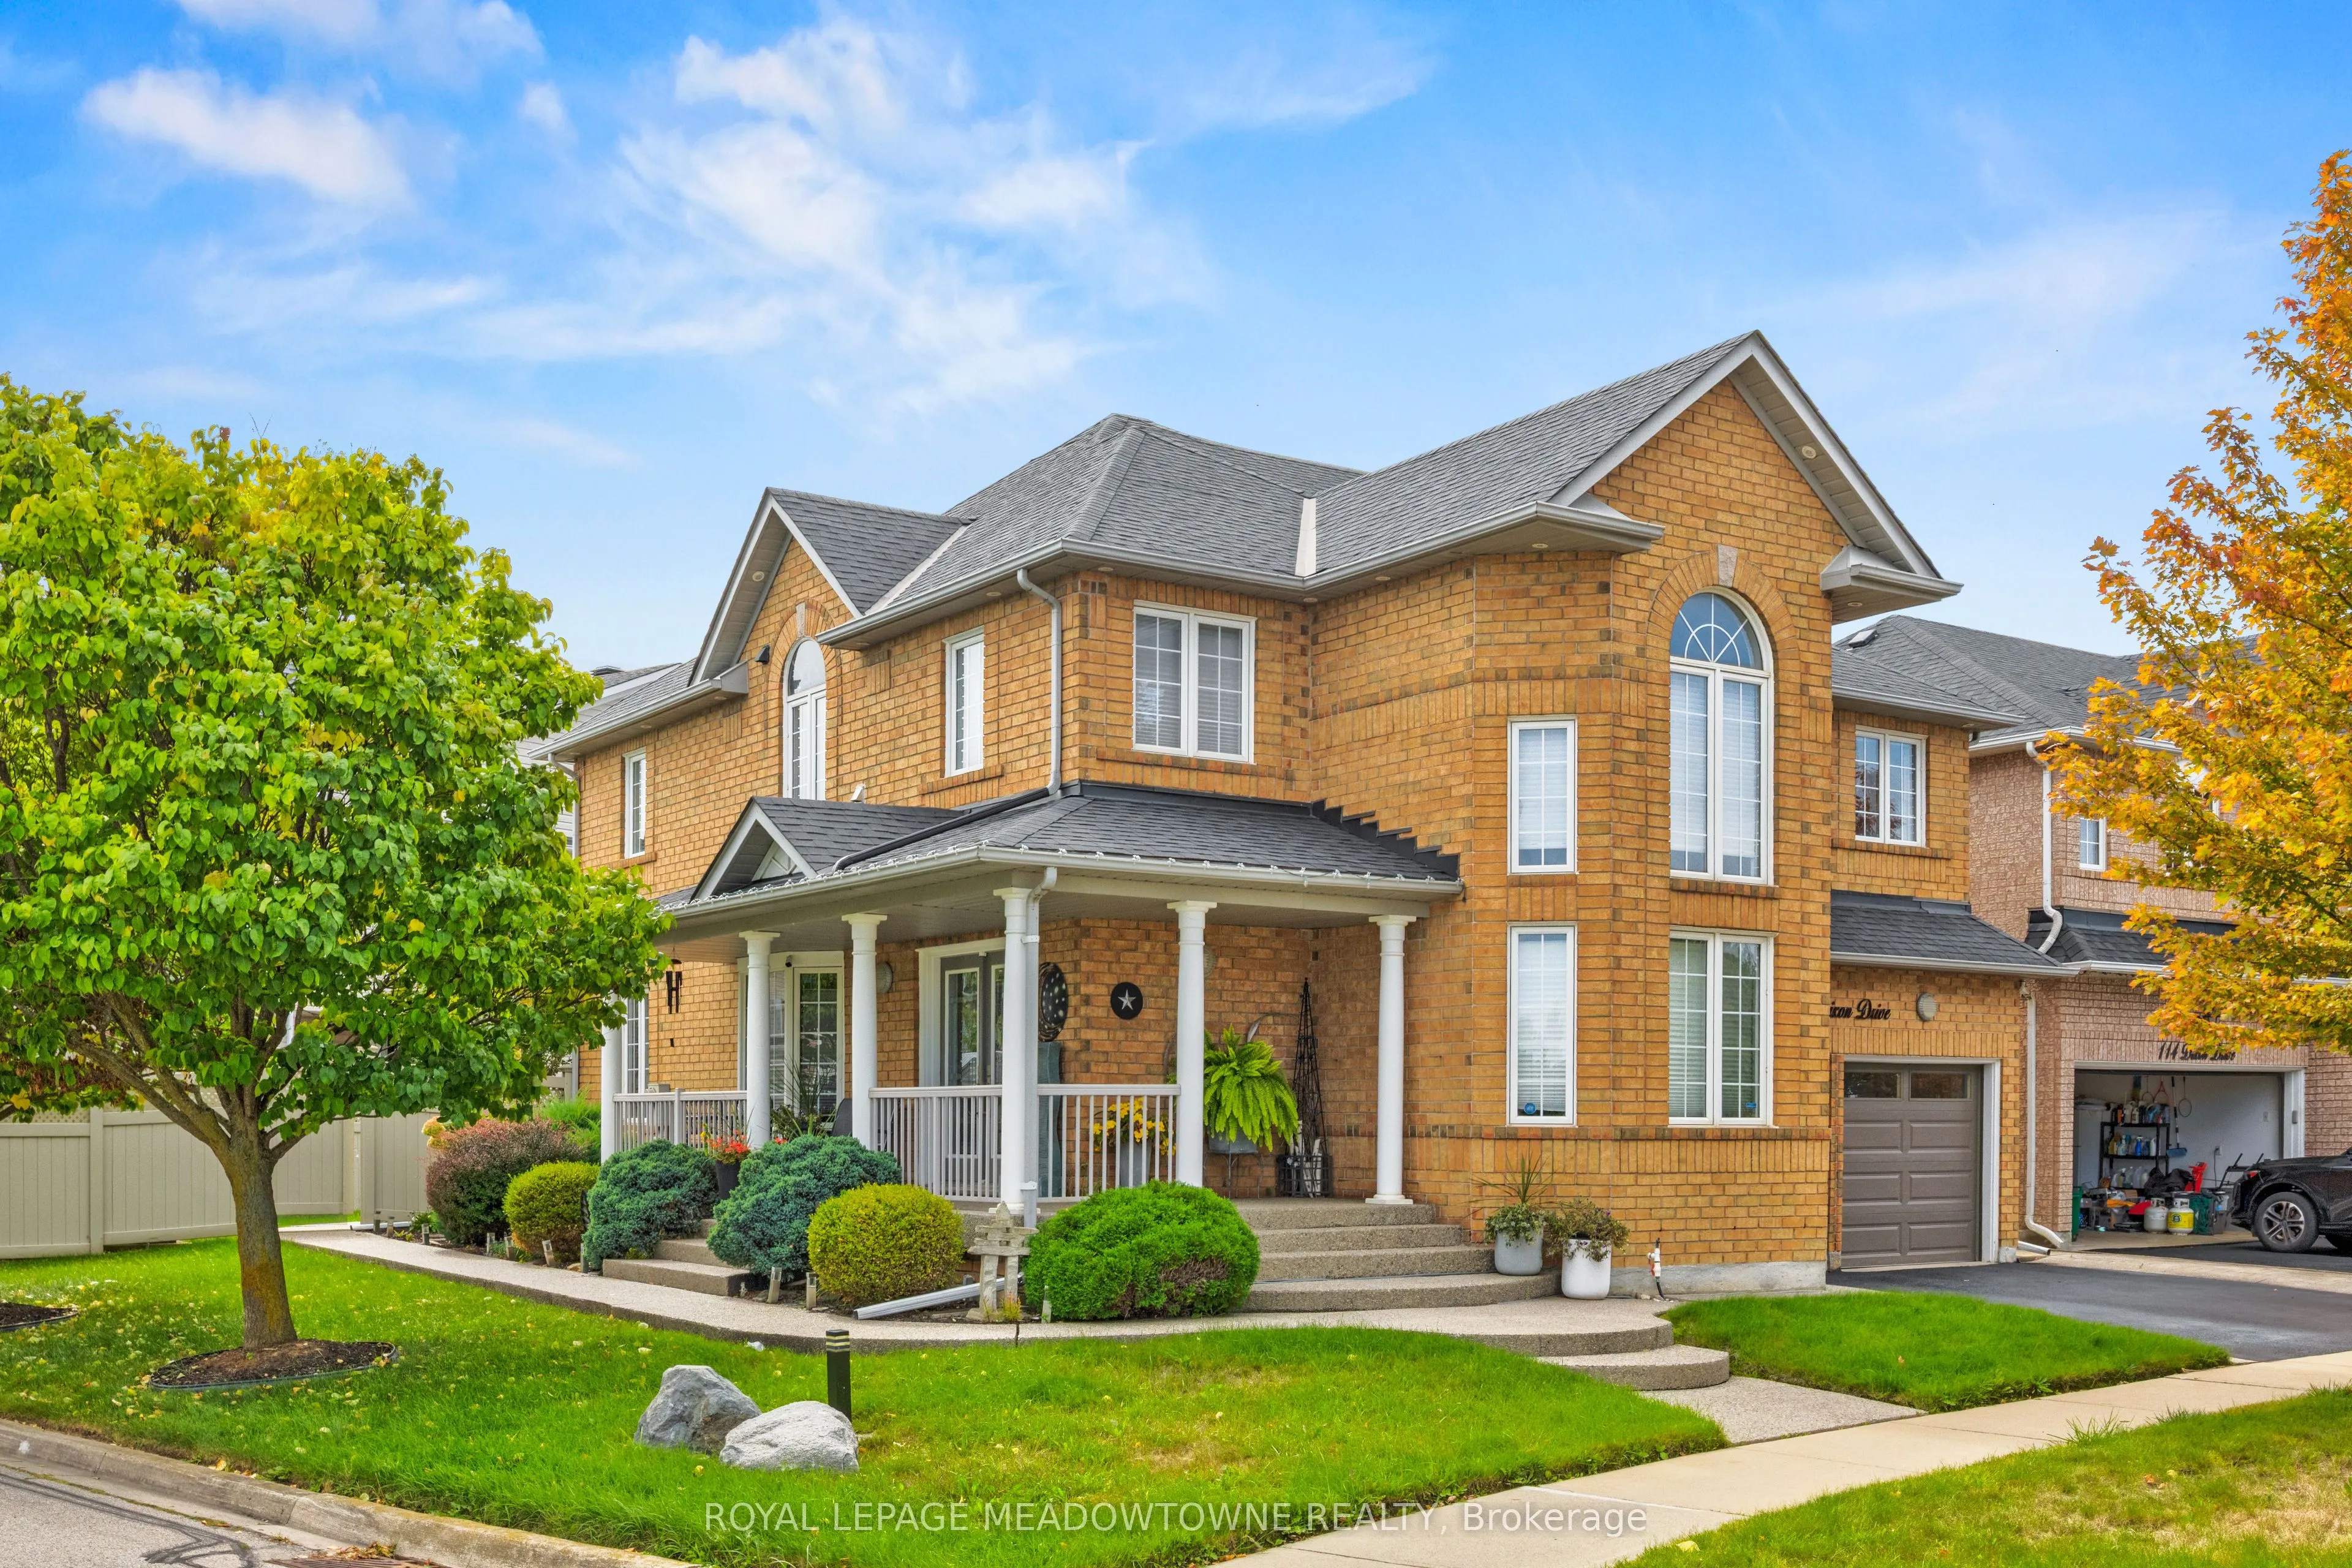
Welcome to 116 Dixon Drive, ideally situated in Milton's sought after Dempsey neighbourhood. This beautiful upgraded home offers a dynamic, open concept layout featuring designer finishes, upgraded lighting, a recently renovated spiral staircase, contemporary interior railings and matching luxury fl...ooring throughout. The impressive finished basement is designed for entertaining, complete with a bar and entertainment room, generous storage and a private workshop. Extensive exterior upgrades include a new roof, insulated garage doors, enhanced attic and above garage insulation, a lawn sprinkler system, exterior lighting, maintenance free vinyl veranda columns and railings, and a maintenance free vinyl fenced backyard. Additional conveniences include an owned hot water tank and electrical rough-in for a future hot tub. Just steps from schools, the library, sports fields, shops and restaurants, with quick access to Highway 401, this is one of Milton's most convenient locations. Move in and enjoy!
Full Property Details
Interior
Bedrooms
4
Total Bedrooms
4
Washrooms
3
Square Footage
2500-3000 sqft
Basement
Finished
Heating Source
Gas
Heating Fuel
Forced Air
Air Conditioning
Central Air
Family Room
Yes
Kitchens
1
Total Kitchens
1
Fireplace Features
Yes
Bedrooms
4
Total Bedrooms
4
Washrooms
3
Square Footage
2500-3000 sqft
Basement
Finished
Heating Source
Gas
Heating Fuel
Forced Air
Air Conditioning
Central Air
Family Room
Yes
Kitchens
1
Total Kitchens
1
Fireplace Features
Yes
Exterior
Depth
88.39
Front
59.38
Driveway
Private Double
Lot Size
59 x 88.39 ft
Pool
None
Parking Spaces
4
Total Parking Spaces
6.00
Parking Description
Attached
Garage Spaces
2
Depth
88.39
Front
59.38
Driveway
Private Double
Lot Size
59 x 88.39 ft
Pool
None
Parking Spaces
4
Total Parking Spaces
6.00
Parking Description
Attached
Garage Spaces
2
Building Description
Style
2-Storey
Home Type
House
Subtype
Detached
Year Built
16-30
Property Orientation
South
Exterior Finish
Brick
Sewers
Sewers
Water Supply
Municipal
Possession Date
1/31/2027
Style
2-Storey
Home Type
House
Subtype
Detached
Year Built
16-30
Property Orientation
South
Exterior Finish
Brick
Sewers
Sewers
Water Supply
Municipal
Possession Date
1/31/2027
Community
Community
Dempsey
Community
Dempsey
Taxes & Fees
Taxes
$5,787.83 /yr
Tax Year
2026
Occupancy
Owner
Taxes
$5,787.83 /yr
Tax Year
2026
Occupancy
Owner
Room Types
Bedroom 2
-
Dimensions 9.97 x 10.99 feet
109.57 sqft
Bedroom 3
Above Grade Window, Closet
Dimensions 14.67 x 10.99 feet
161.22 sqft
Bedroom 4
Above Grade Window, Closet
Dimensions 11.48 x 10.99 feet
126.17 sqft
Dining Room
Combined w/Family, Open Concept, Above Grade Window
Dimensions 11.32 x 14.01 feet
158.59 sqft
Family Room
Combined w/Dining, Open Concept, Fireplace
Dimensions 14.99 x 12.99 feet
194.72 sqft
Kitchen
Eat-in Kitchen, Sliding Doors, Above Grade Window
Dimensions 10.33 x 11.98 feet
123.75 sqft
Laundry
Closet
Dimensions 5.91 x 5.91 feet
34.93 sqft
Living Room
Juliette Balcony, Open Concept, Above Grade Window
Dimensions 11.98 x 10.01 feet
119.92 sqft
Powder Room
2 Pc Bath
Dimensions 2.95 x 5.91 feet
17.43 sqft
Primary Bedroom
4 Pc Ensuite, Separate Shower, Soaking Tub
Dimensions 19 x 10.99 feet
208.81 sqft
Study
Open Concept, Juliette Balcony
Dimensions 5.91 x 5.91 feet
34.93 sqft
Similar Properties(No results)
Mortgage Calculator
Calculate your estimated monthly mortgage payment
Price
$1,389,999
$
%
%
Total cost of mortgage
$0
Monthly payment
By clicking Save, we will calculate your estimated mortgage for all properties using the saved values (down payment percentage, interest rate, and amortization).
The accuracy and applicability of this calculator are not guaranteed.