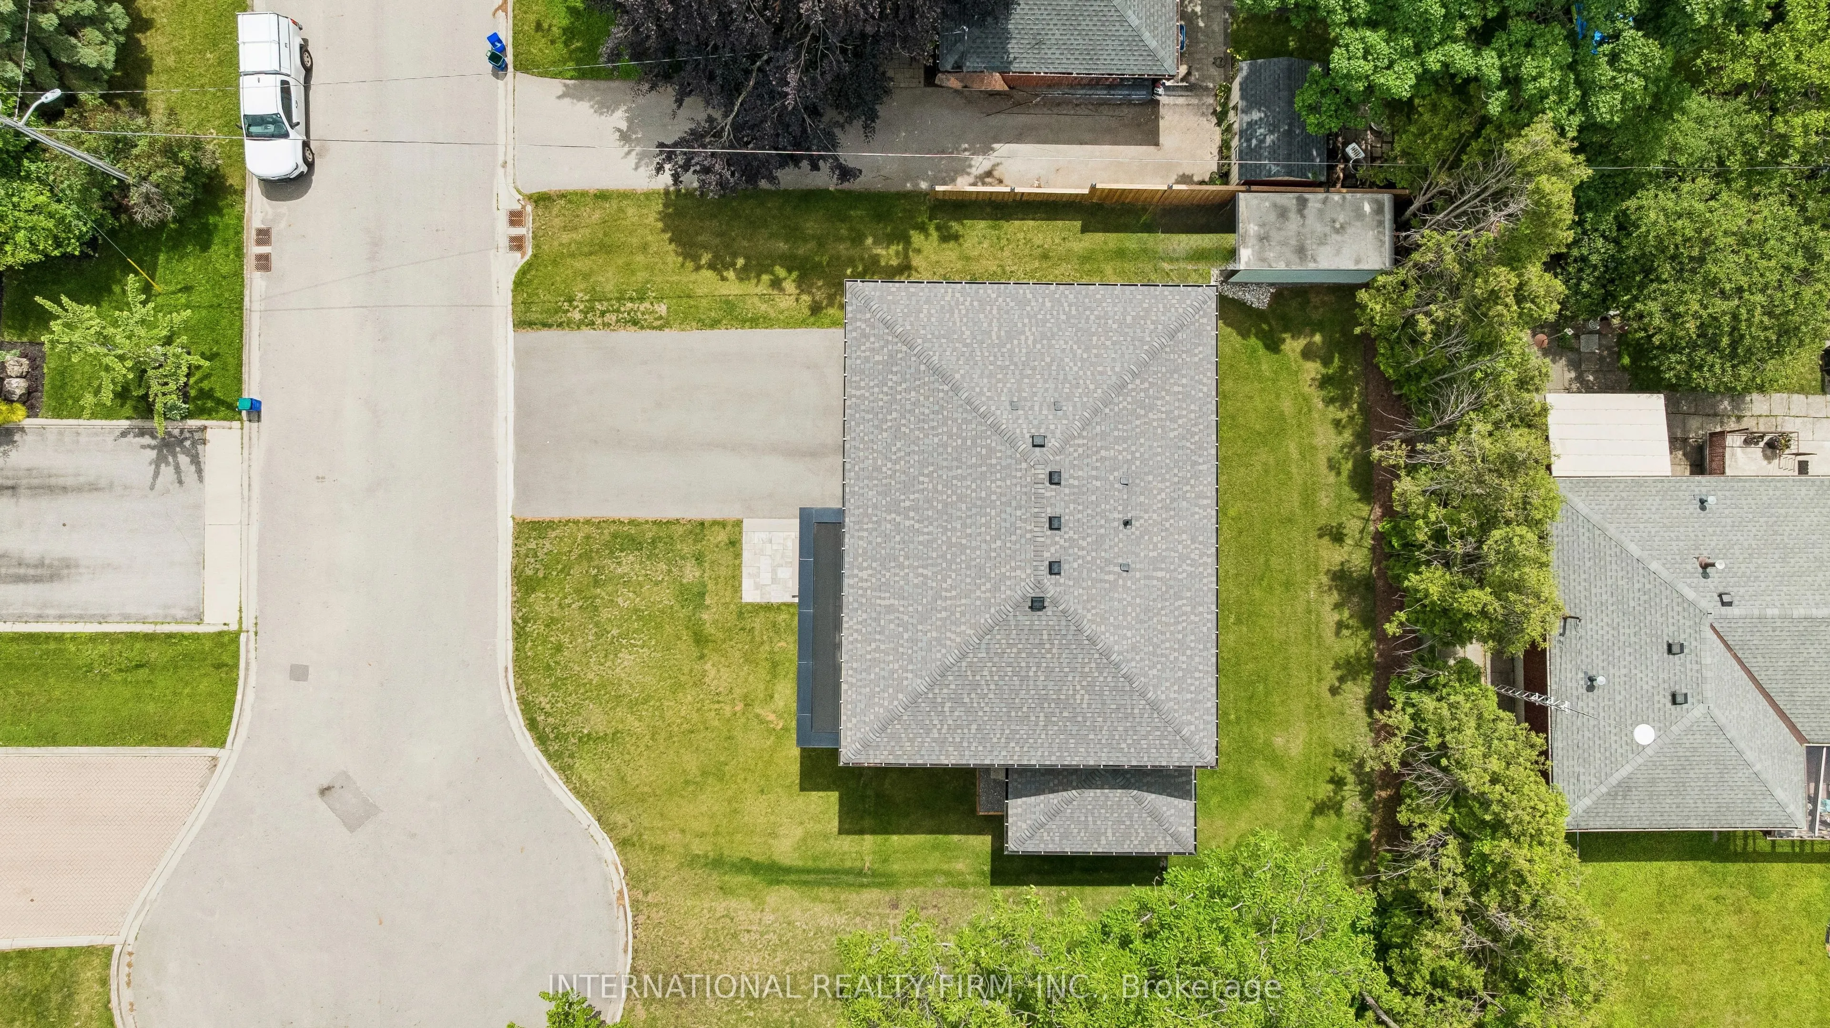
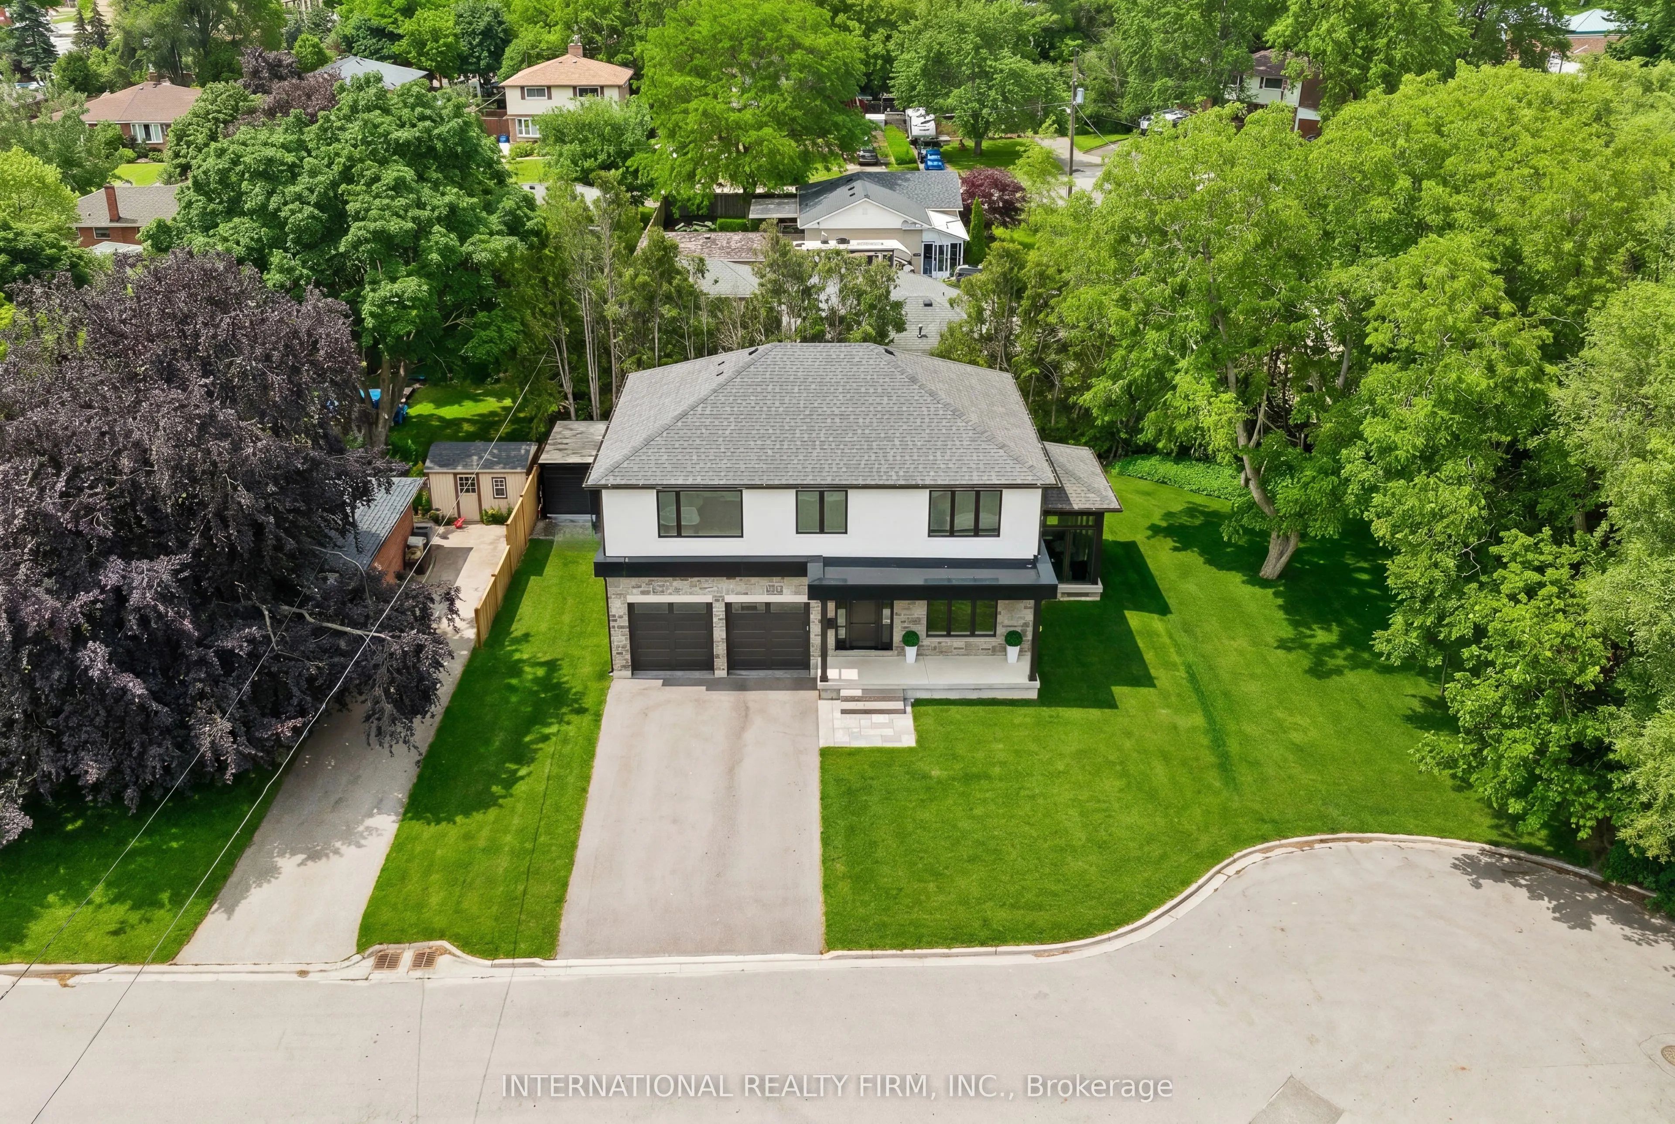
Sign In or Create a Free Account to see full details of this property
Key Facts
Key facts for 2423 Raymore Drive
Property Type
House, 2-Storey
Parking
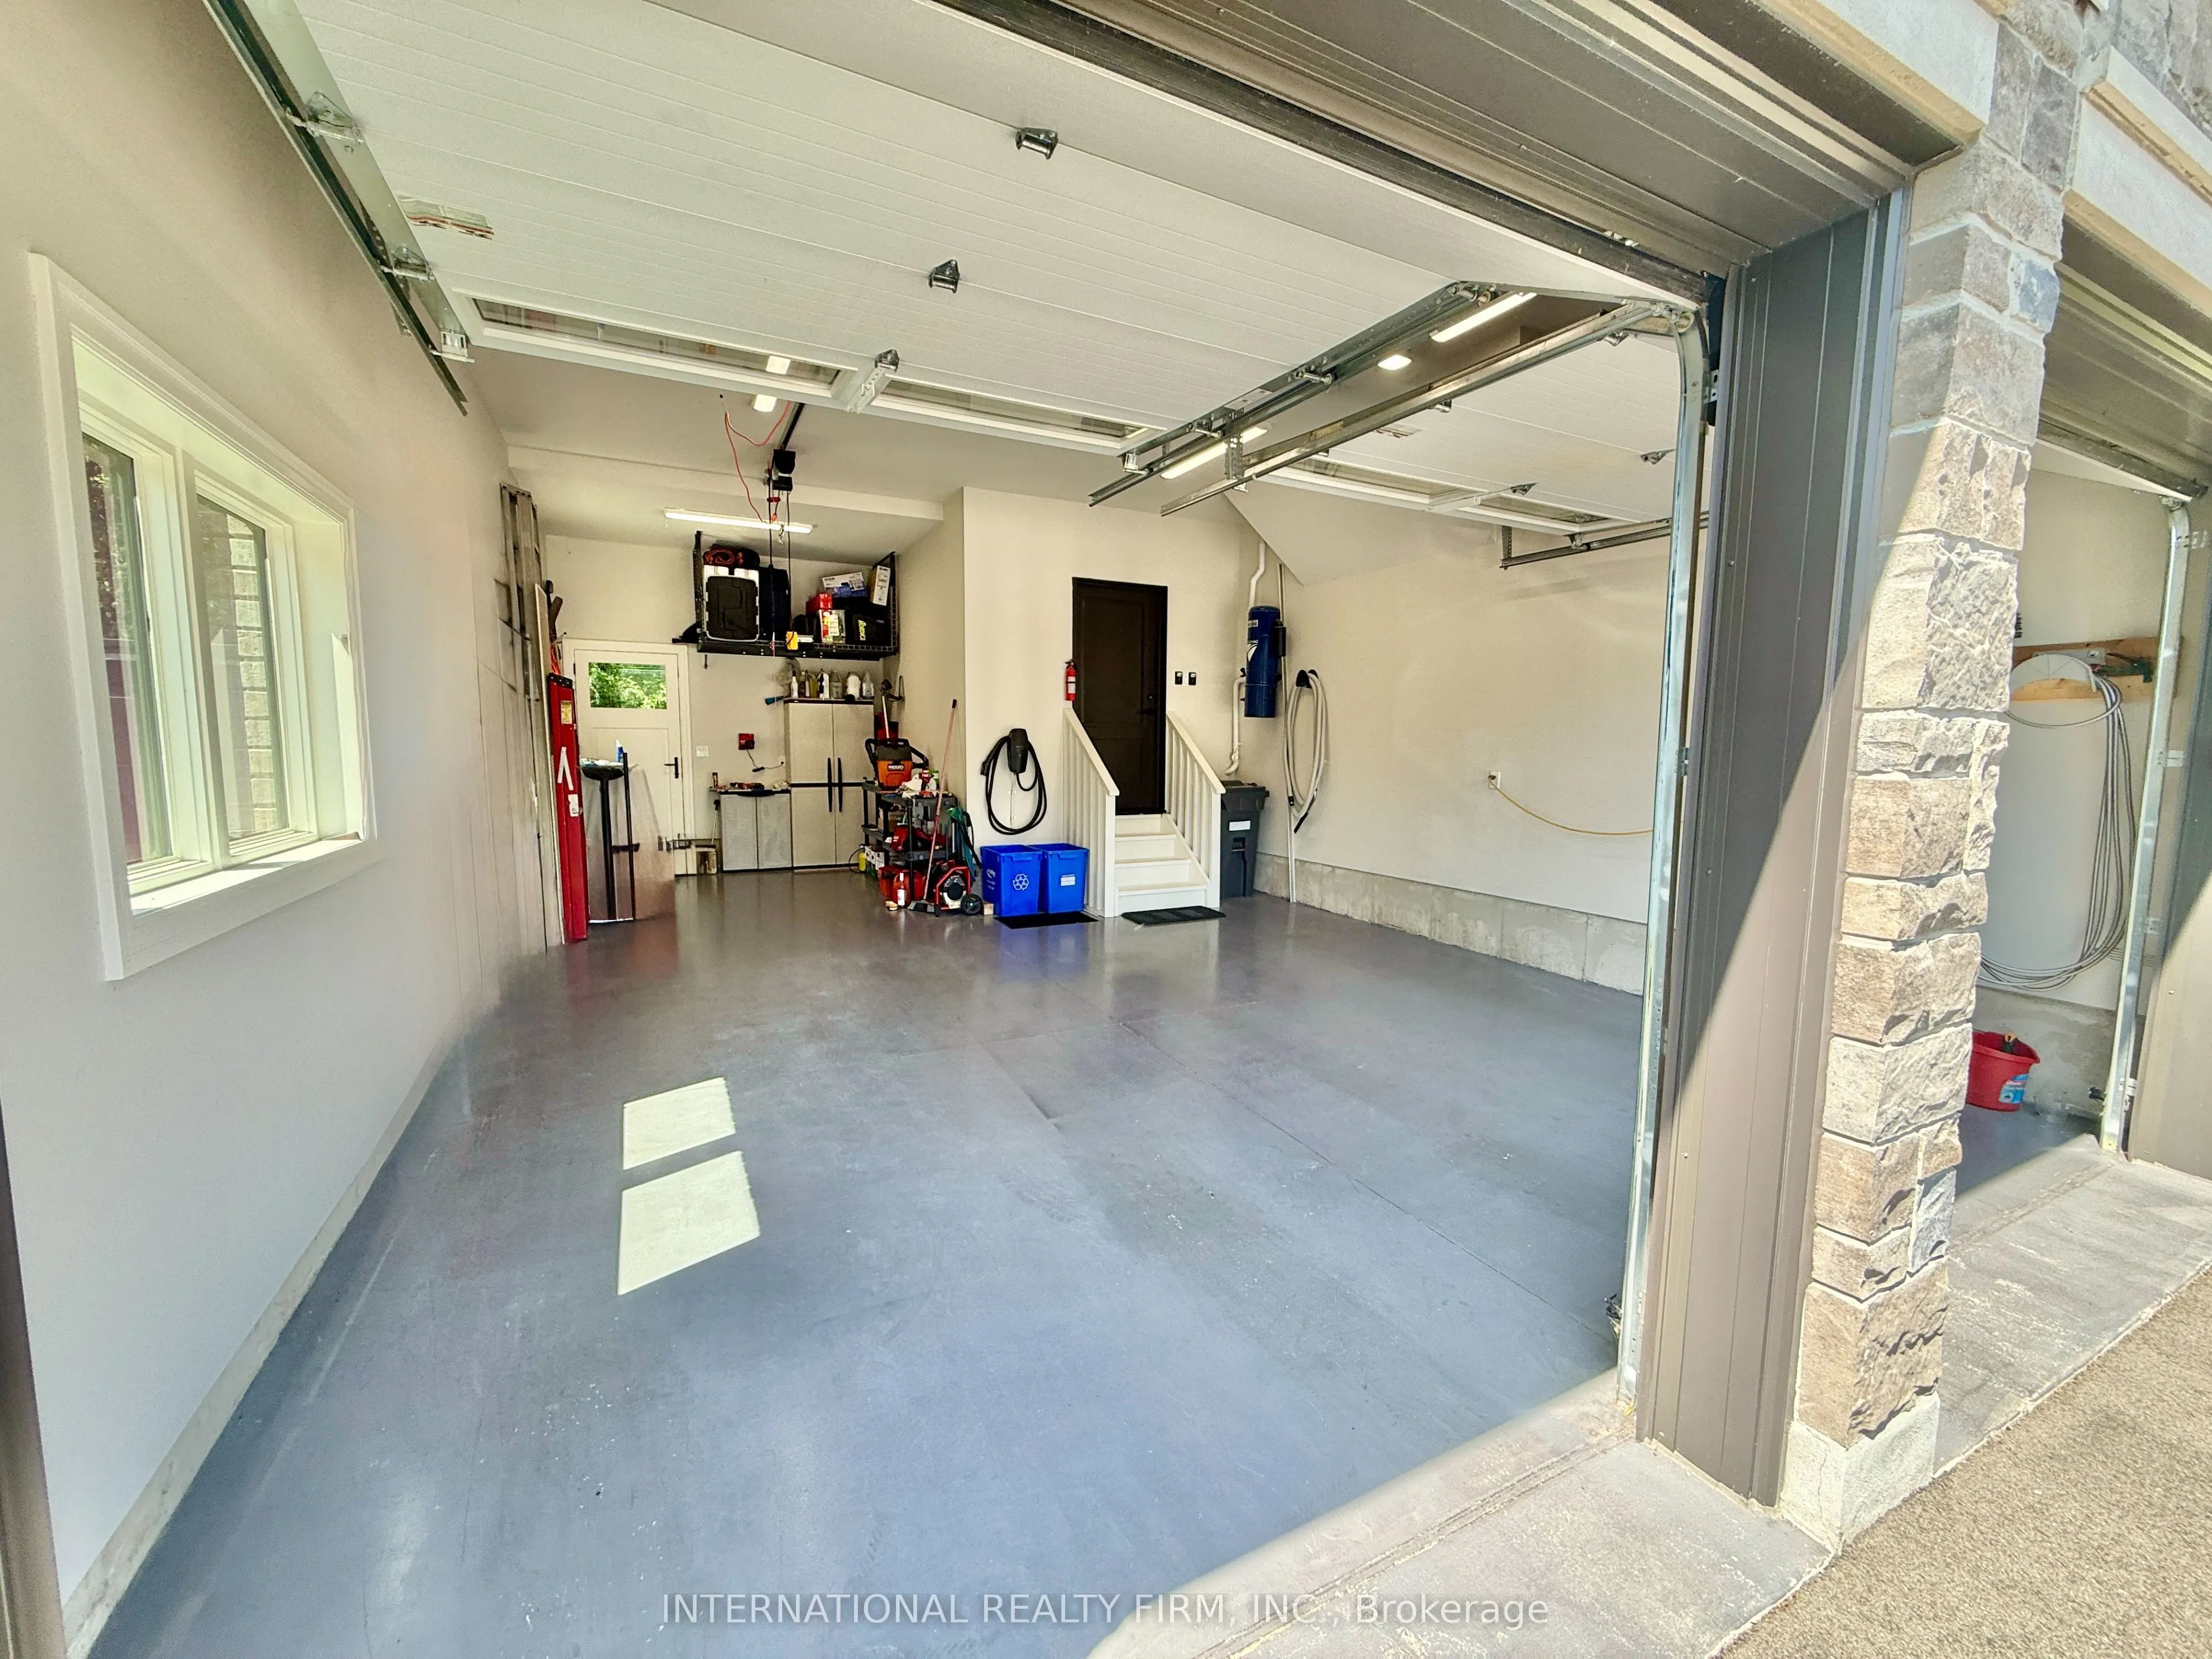
Built-In 2 garage, 4 parking
MLS #
W13844640
Size
2000-2500 sqft
Basement
Unfinished
Listed on
2026-09-30
Lot size
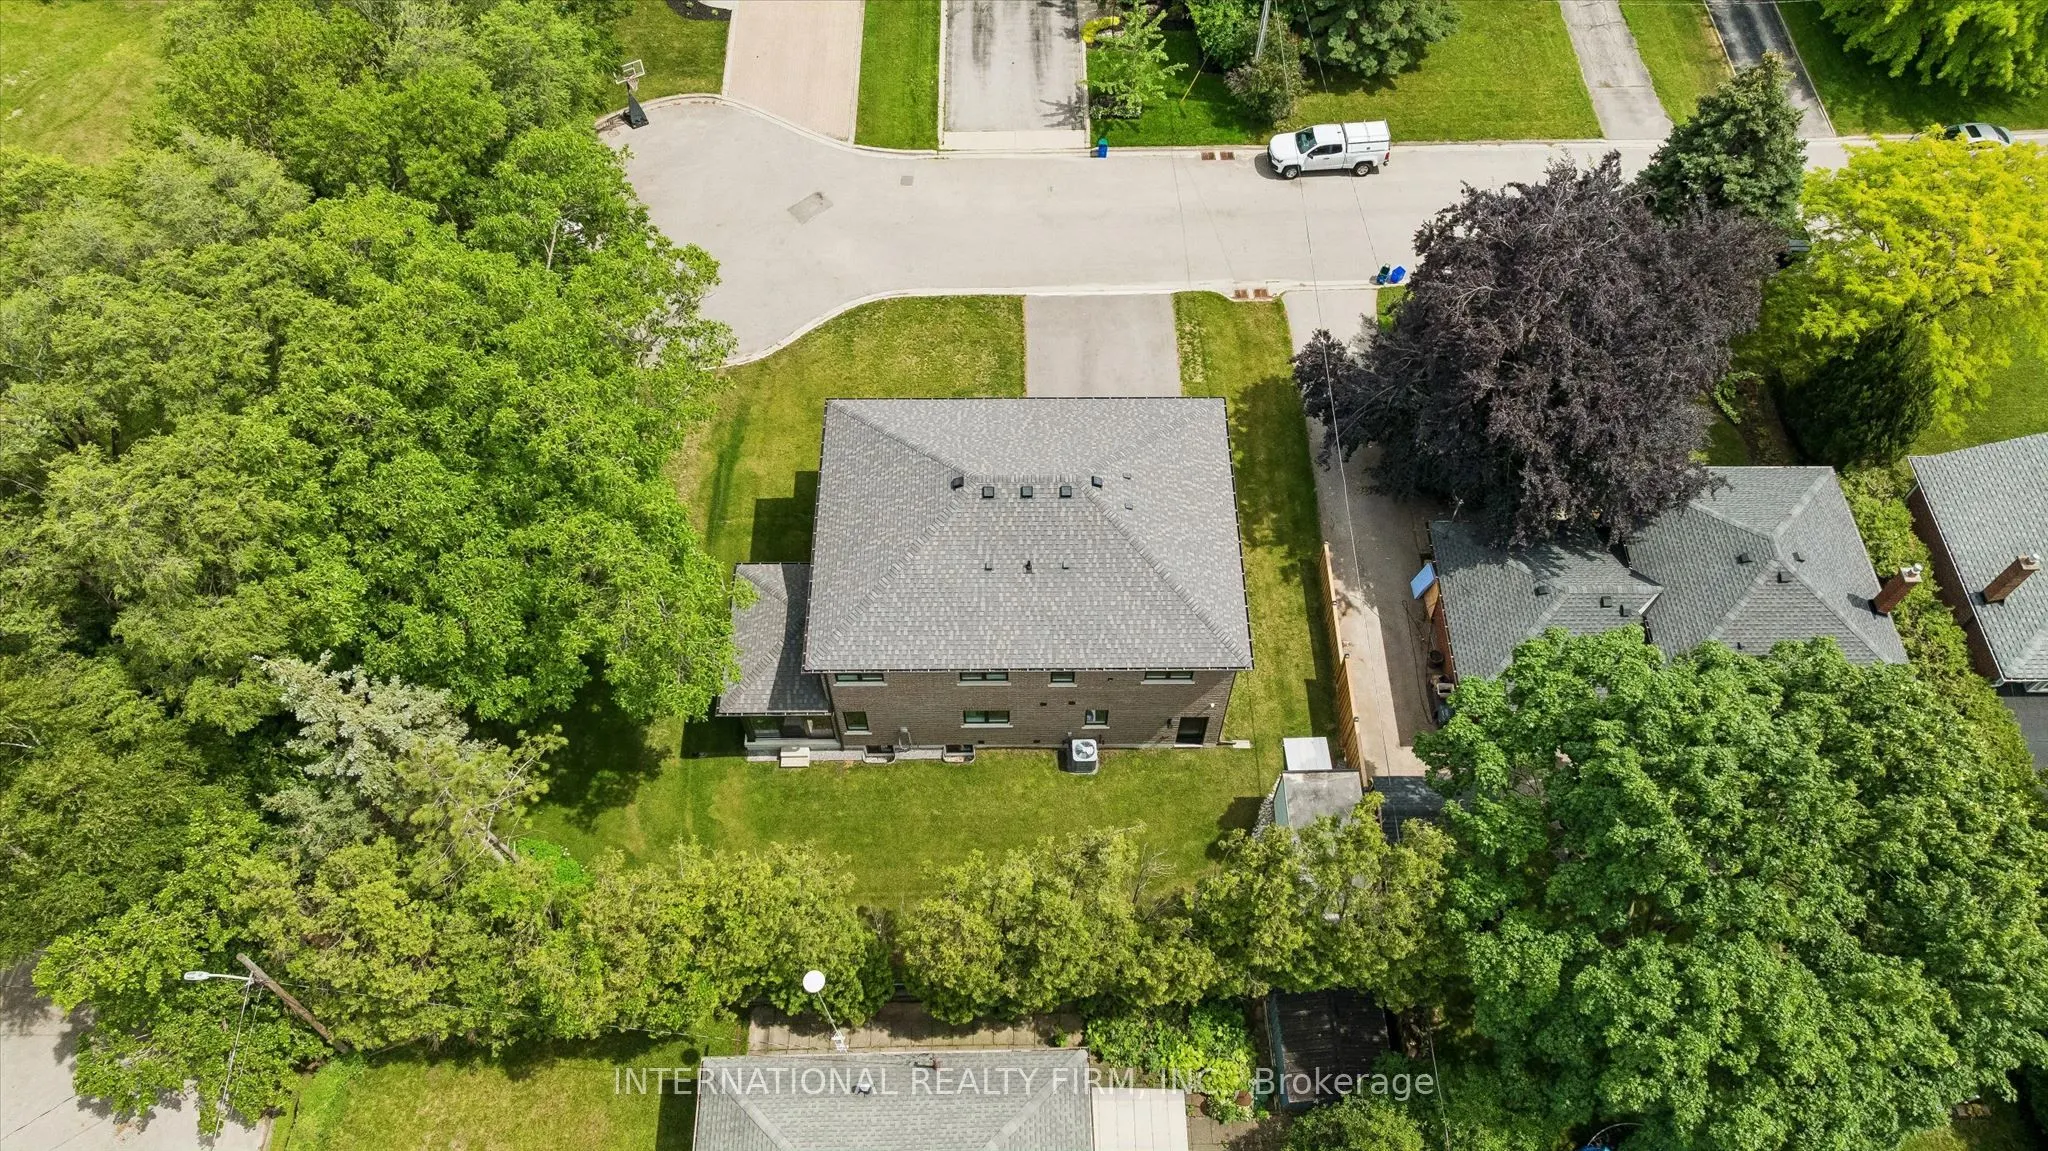
91 x 79.76
Tax
$9,888.83 /yr
Days on Market
13
Approximate Age
0-5
Maintenance Fee
-
Description
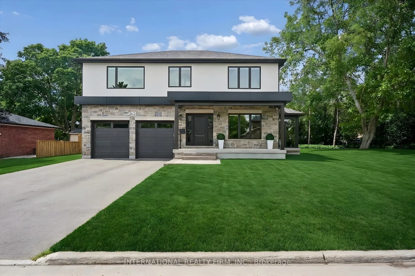
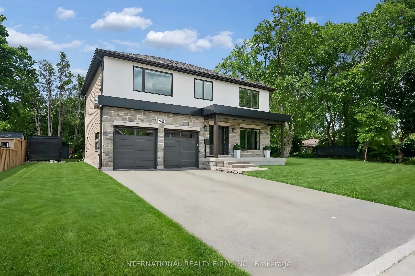
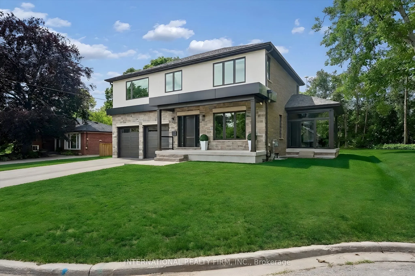
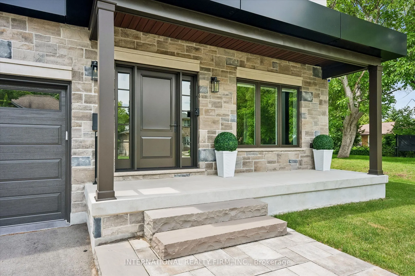
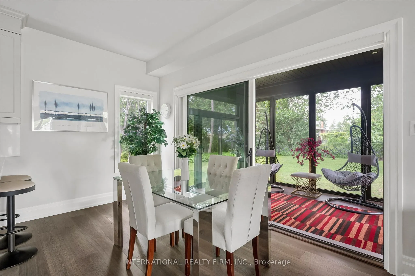
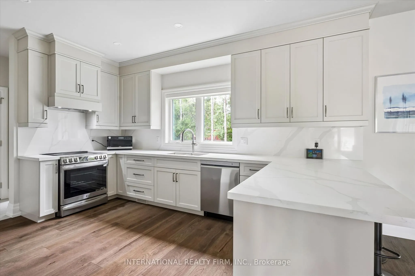
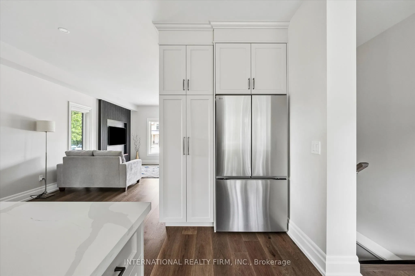
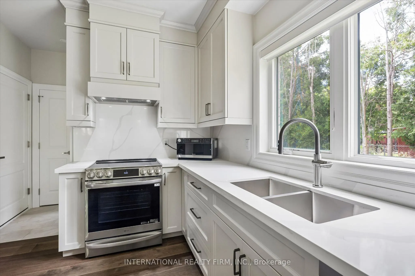
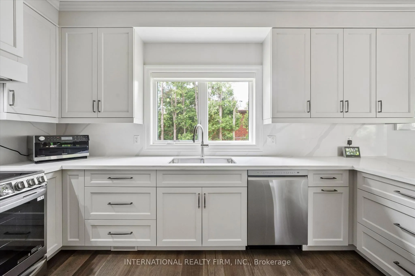
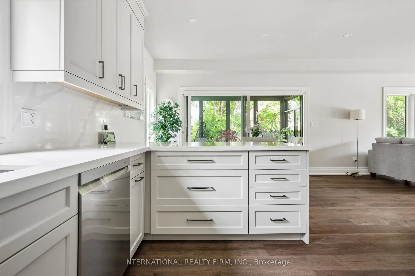
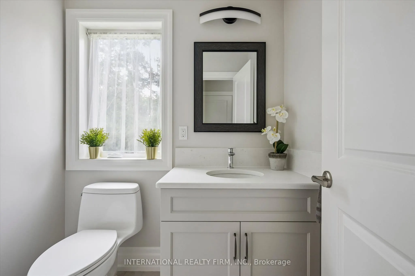
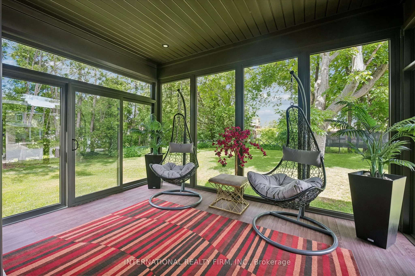
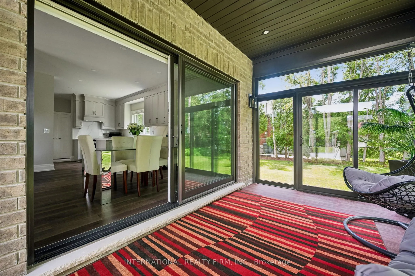
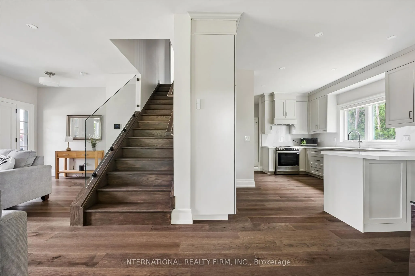
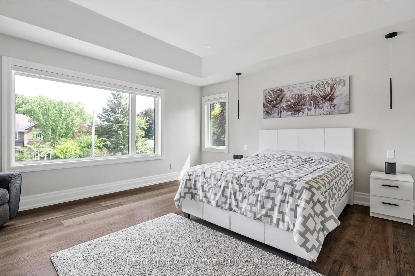
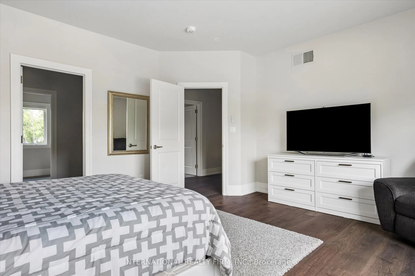
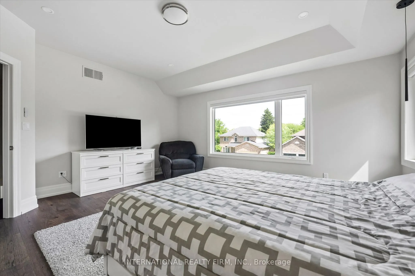
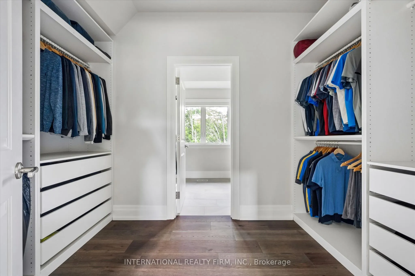
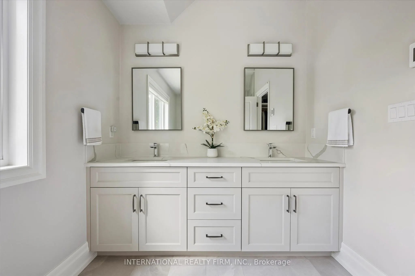
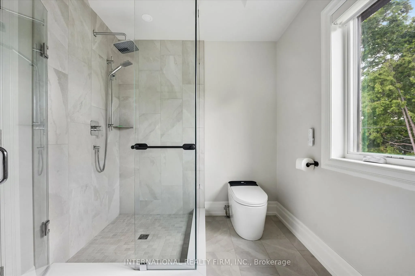
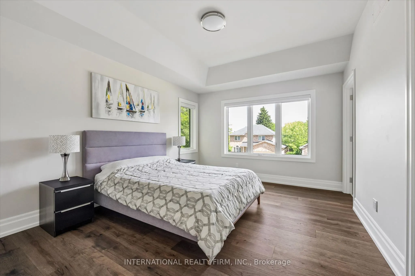
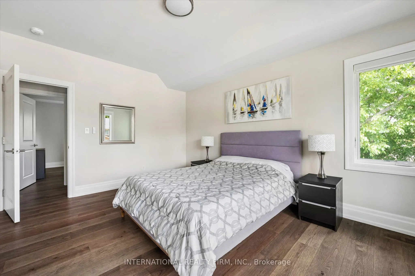
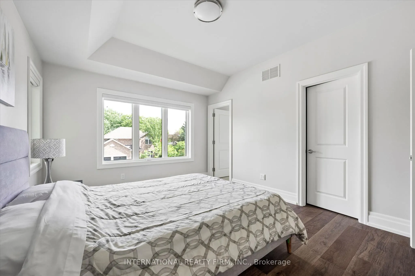
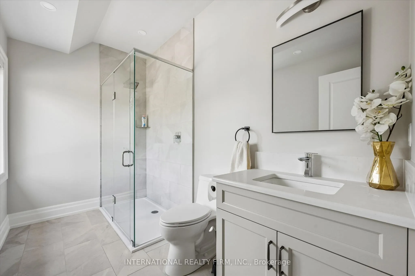
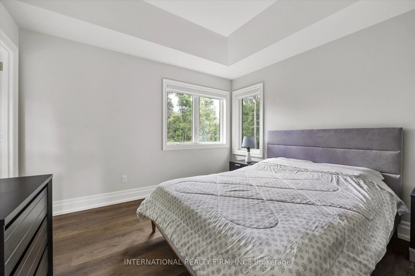
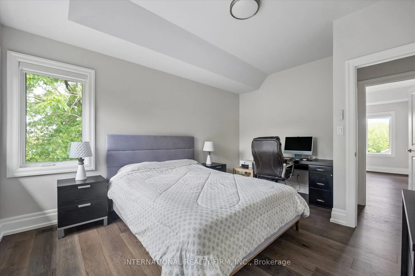
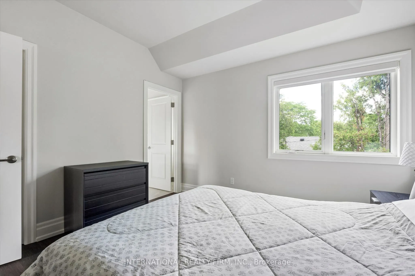
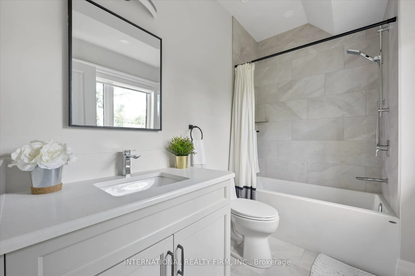
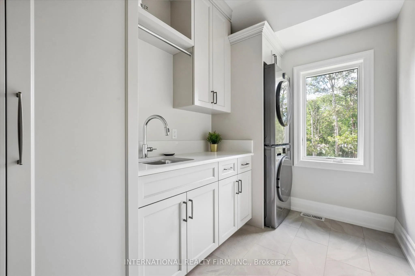
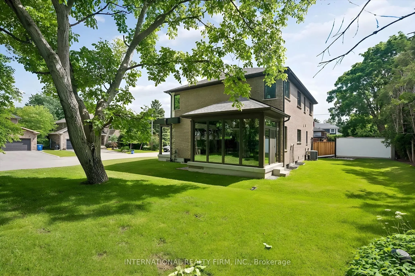
Exceptional Custom-Built Home (2024) in Burlington's Desirable Central Neighbourhood. Nestled on a quiet cul-de-sac, this stunning custom-built residence offers the perfect combination of luxury, comfort, and convenience. Ideally situated near top-rated schools, GO Train, Burlington Centre, and Burl...ington's vibrant downtown waterfront, this home delivers an exceptional lifestyle in one of the city's most desirable locations. The open-concept main floor is thoughtfully designed for both everyday living and entertaining, featuring a spectacular Barzotti custom kitchen with quartz countertops, abundant cabinetry, and premium LG stainless steel appliances. Elegant hardwood flooring flows seamlessly throughout the main level including the foyer, living room, dining area, and kitchen and continues upstairs through the hallway and all bedrooms. Extending the living space is a charming three-season garden room, accessed from the dining area through oversized sliding patio doors. Surrounded by natural light and featuring two additional sliding doors, this inviting retreat provides the perfect space to relax and enjoy the outdoors in comfort. The upper level offers three generously sized bedrooms, all are appointed with coffered ceilings, spacious walk-in closet, and private ensuite bathrooms with heated floors. A beautifully designed laundry room is conveniently located on the bedroom level and features a stacked LG washer and dryer, stainless steel sink, ample cabinetry, and extensive counter space. Completing the home is an oversized double garage equipped with side-mounted quiet door openers and additional workshop/storage space ideal for hobbyists and growing families alike. Meticulously crafted with exceptional attention to detail and finished to the highest standards, this remarkable home seamlessly blends sophisticated design with everyday functionality. Simply move in and enjoy the quality, comfort, and lifestyle this outstanding property has to offer.
Ensuite Bath, Walk-In Closet(s), Coffered Ceiling(s)
Dimensions 14.5 x 11.58 feet
167.91 sqft
Bedroom 3
Ensuite Bath, Walk-In Closet(s), Coffered Ceiling(s)
Dimensions 15.75 x 11.58 feet
182.38 sqft
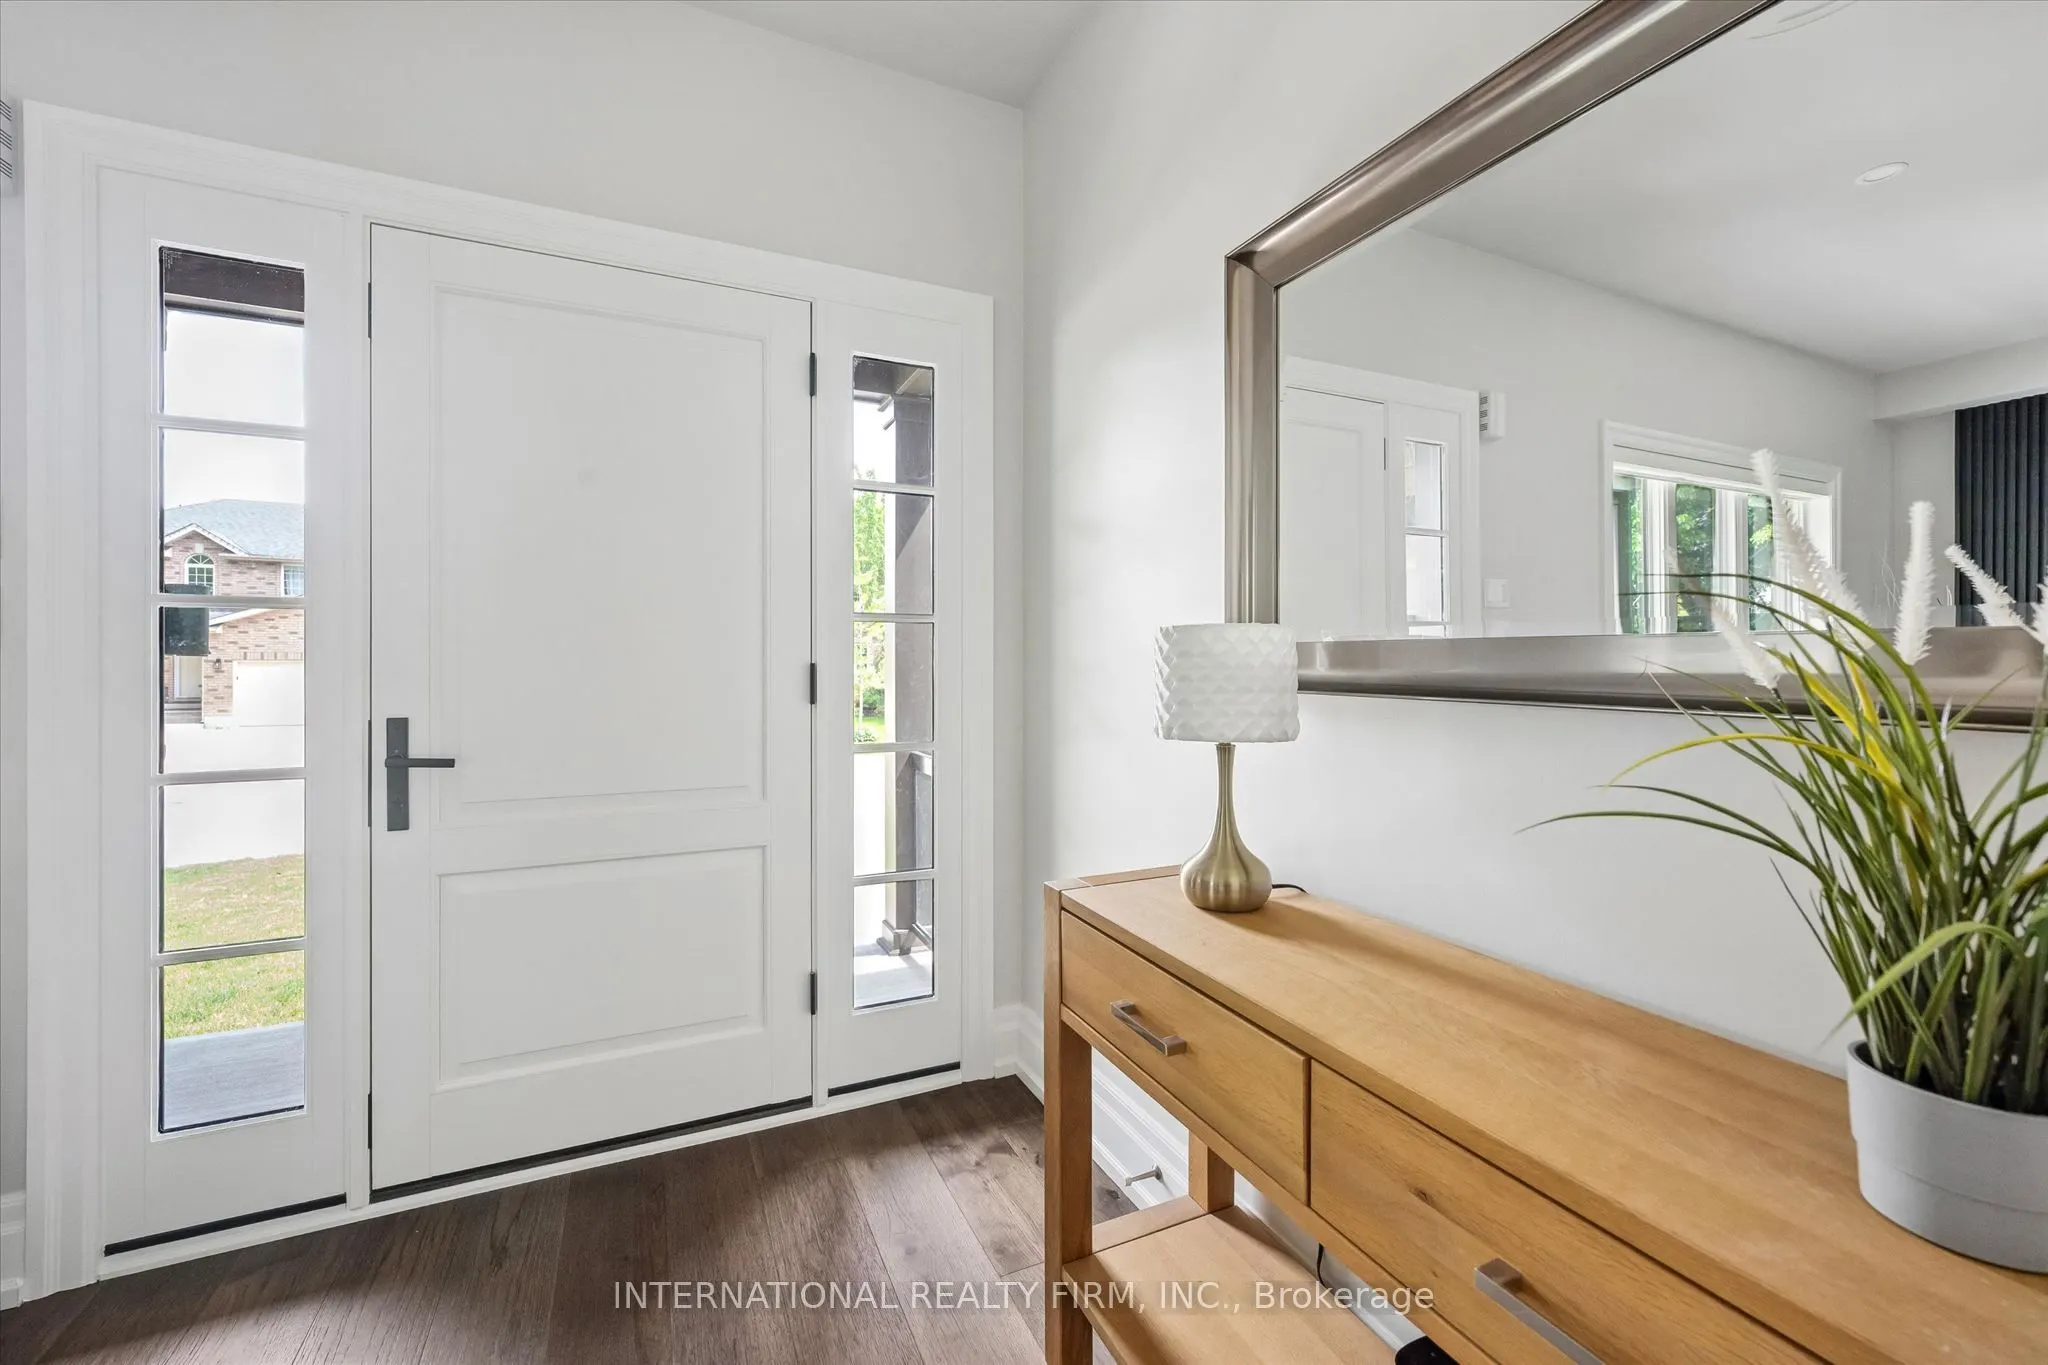
Foyer
Carpet Free, Hardwood Floor, Open Concept
Dimensions 8.83 x 6.17 feet
54.48 sqft
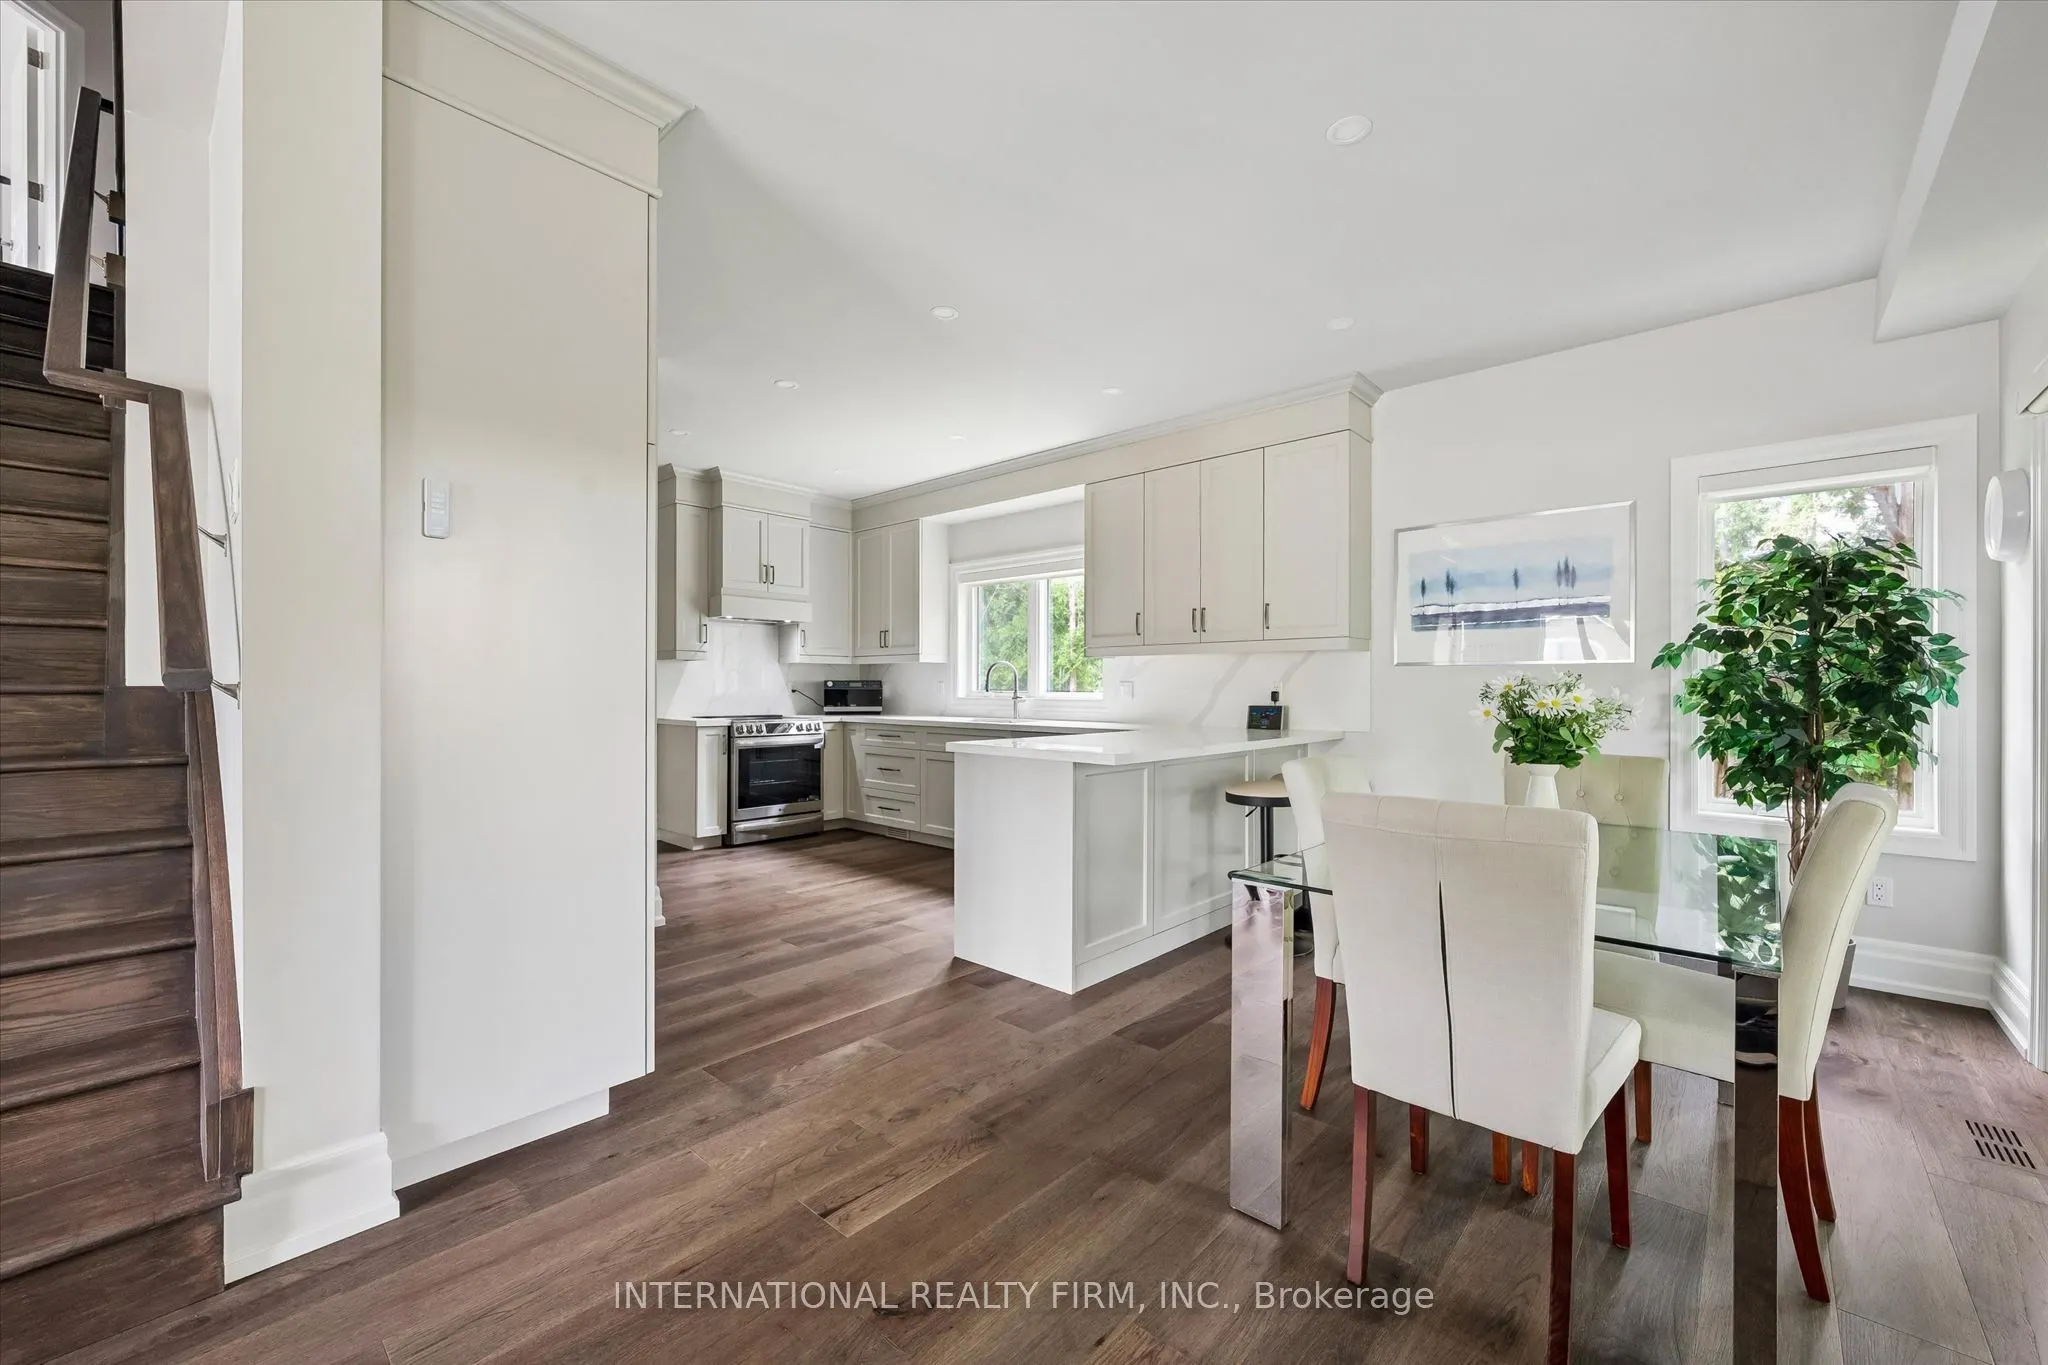
Kitchen
Hardwood Floor, Open Concept
Dimensions 22.18 x 14.57 feet
323.16 sqft
Laundry
Laundry Sink, Tile Floor, Linen Closet
Dimensions 10.83 x 6.5 feet
70.4 sqft
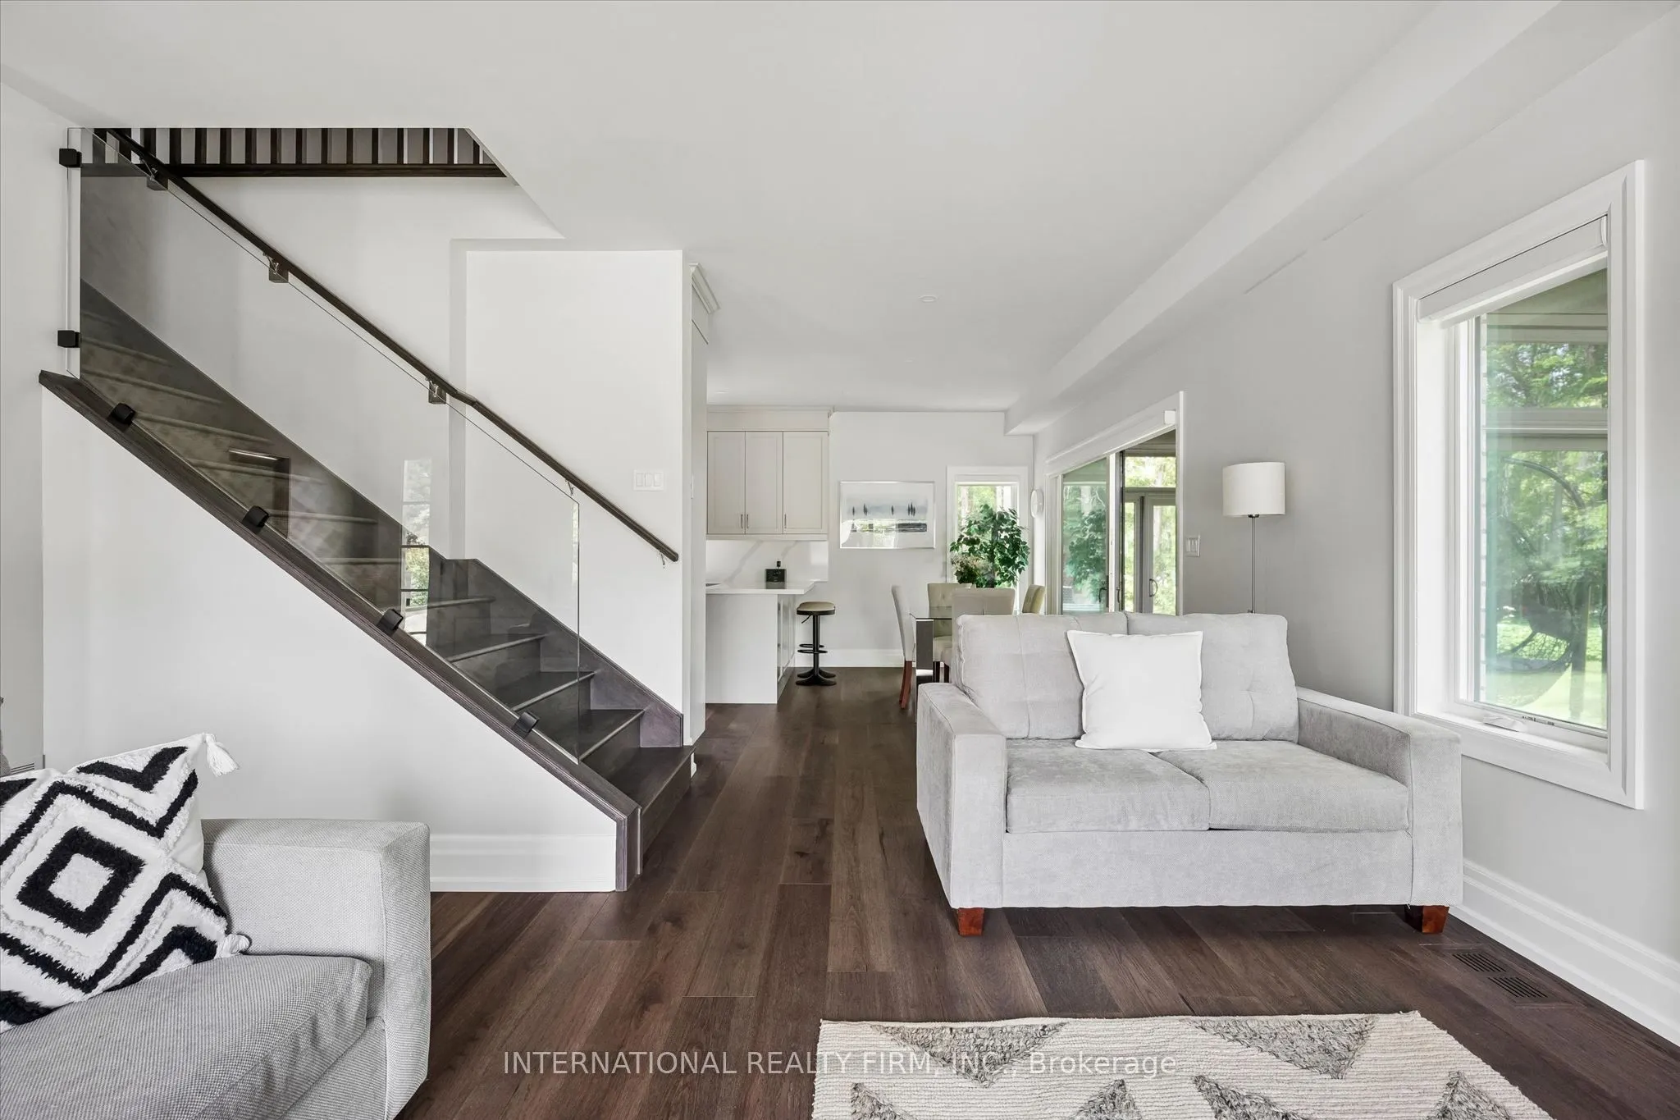
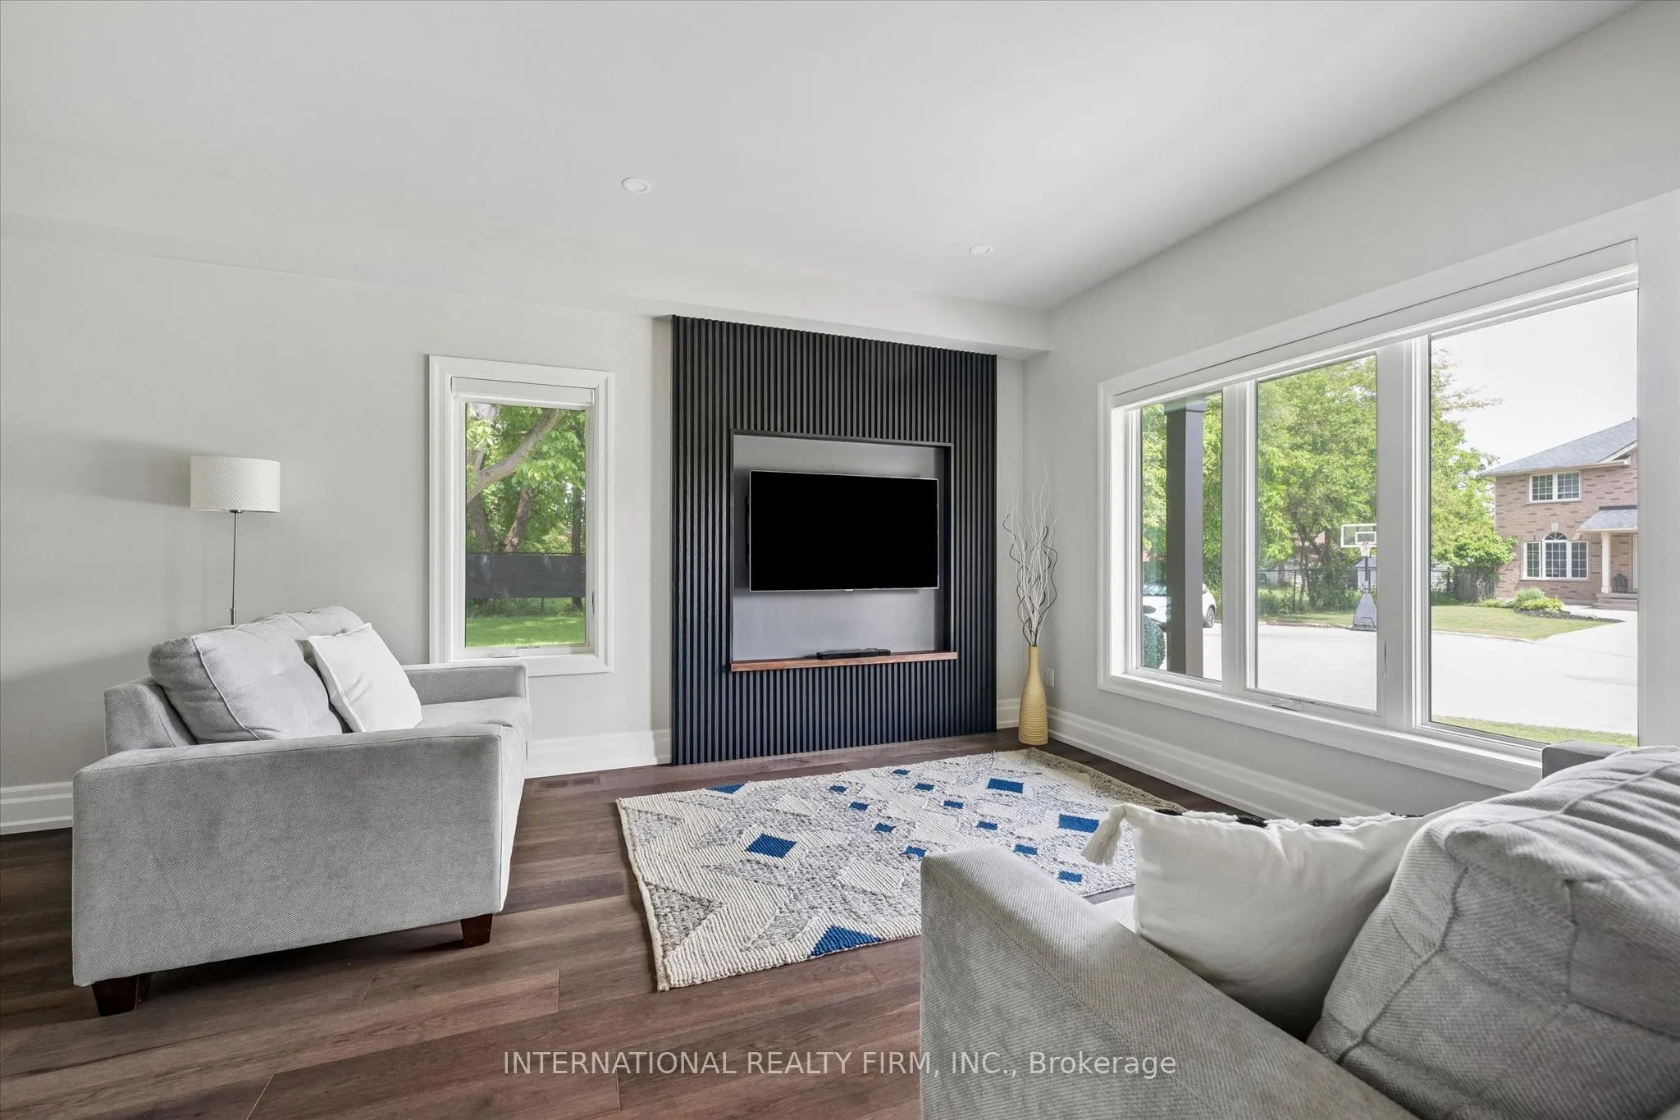
Living Room
Carpet Free, Hardwood Floor, Open Concept
Dimensions 15.32 x 12.99 feet
199.01 sqft
Sunroom
-
Dimensions 14.24 x 9.12 feet
129.87 sqft
Similar Properties(No results)
Mortgage Calculator
Calculate your estimated monthly mortgage payment
Price
$1,699,500
$
%
%
Total cost of mortgage
$0
Monthly payment
By clicking Save, we will calculate your estimated mortgage for all properties using the saved values (down payment percentage, interest rate, and amortization).
The accuracy and applicability of this calculator are not guaranteed.