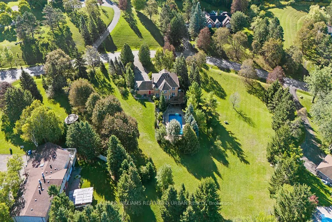
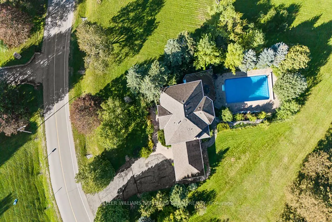
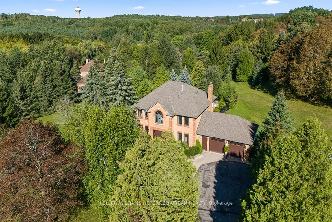
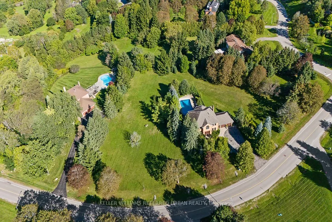
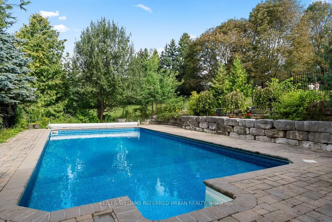
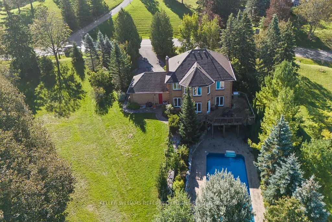
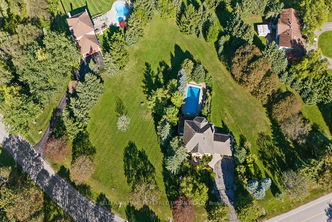
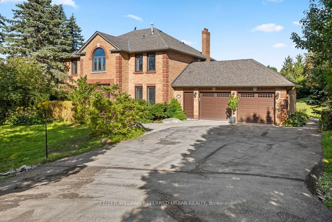
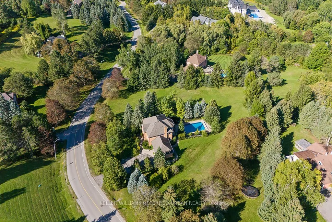
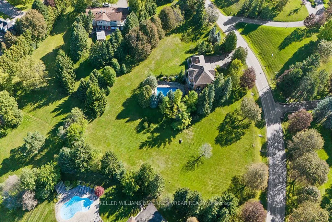
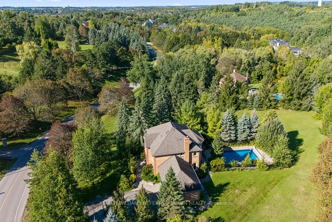
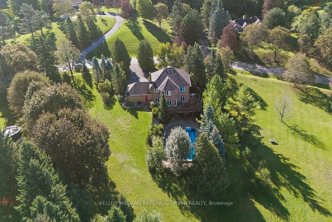
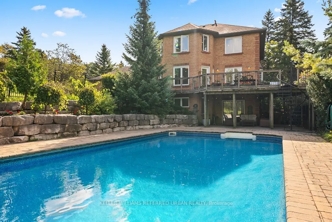
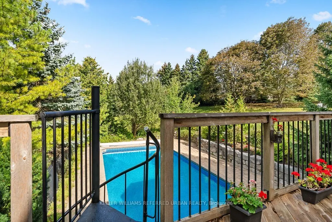
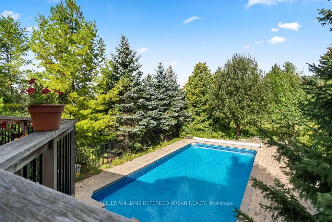
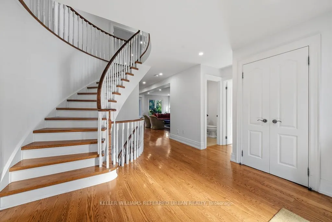
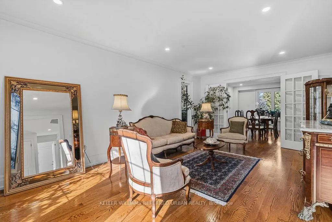
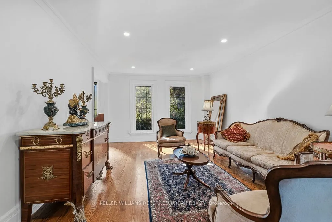
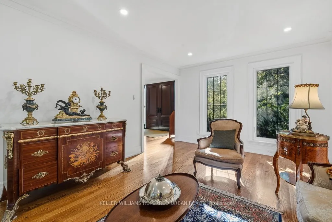
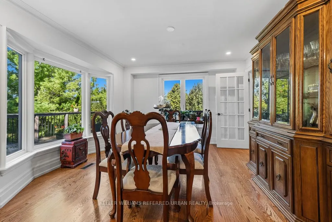
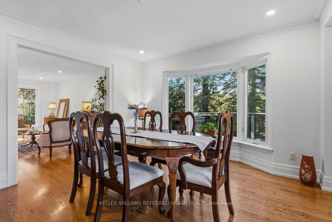
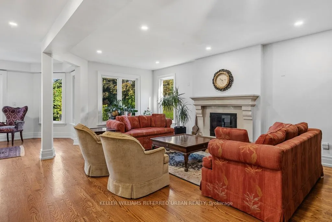
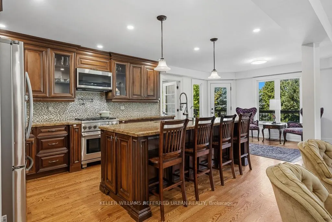
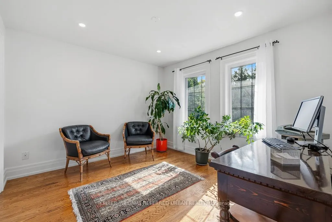
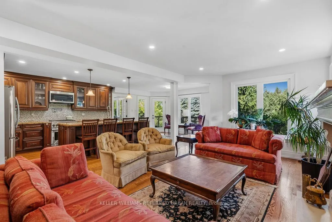
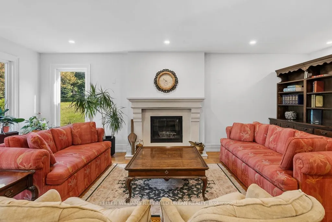
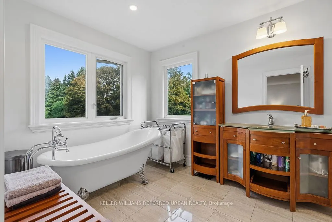
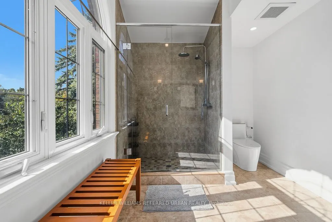
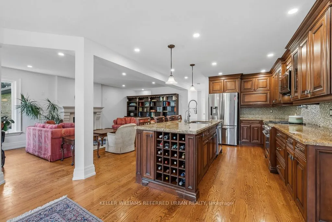
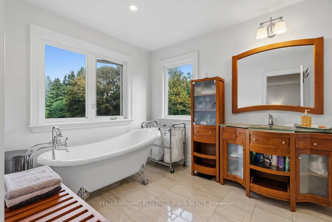
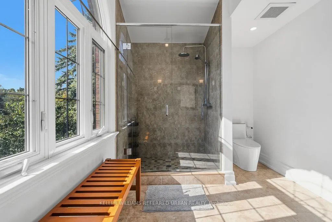
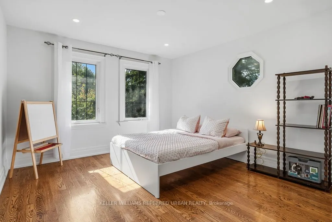
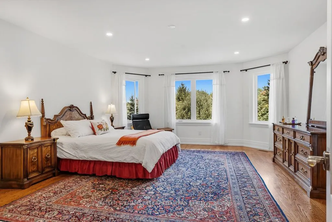
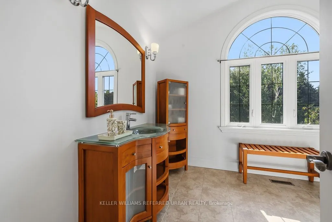
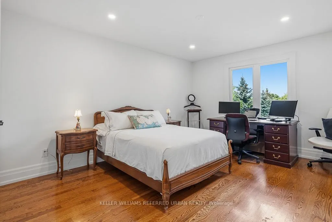
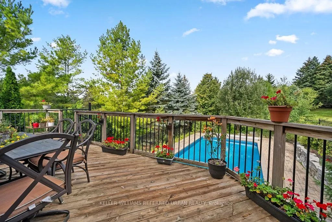
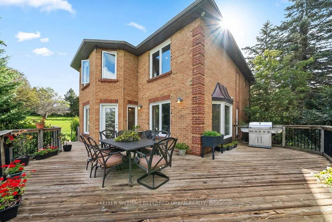
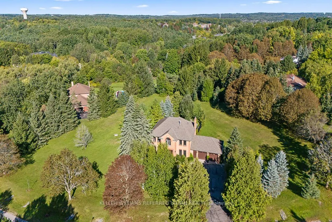
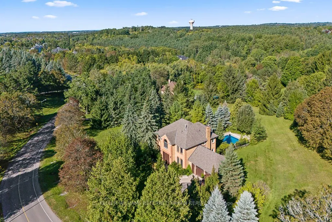
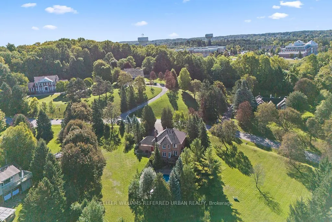
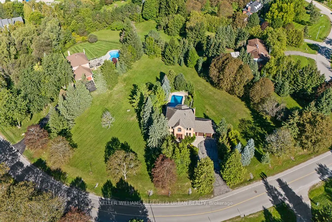
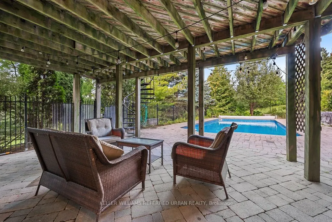
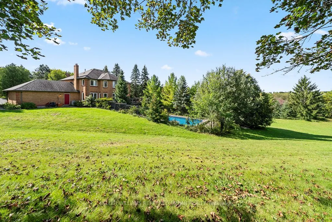
Rare Opportunity To Own An Exceptional 2-Acre Property With An Impressive 470 Ft Frontage-One Of The Largest Frontages In The Area! Located In One Of The Most Prestigious Neighbourhoods And Surrounded By Multi-Million-Dollar Mansions. This Meticulously Maintained Home Offers Over 3,500 Sq. Ft. Of To...tal Living Space, Featuring 4 Generously Sized Bedrooms, A Grand Circular Staircase, Smooth Ceilings And Pot Lights. The Spacious Kitchen Includes A Breakfast Area With A Walkout To The Deck, Showcasing Outstanding Views Of The Expansive, Tree-Lined Grounds. Enjoy The Peaceful Sounds Of Birds And Nature-A Cottage-Like Retreat In The Heart Of The City. The Finished Walkout Basement Offers Tremendous Potential And Opens To A Large Entertaining Pool. The Spectacular Lot Provides Ample Space To Create Your Dream Outdoor Lifestyle With A Tennis Court, Basketball Court Or Mini-Golf Area. Live, Relax, Entertain And Invest! Ideally Located Near Yonge Street And Bloomington Road, With Convenient Access To Amenities And Everyday Essentials. Properties With This Much Land And 470 Ft Of Frontage Are Extremely Difficult To Find-Don't Miss This Extraordinary Opportunity!
Full Property Details
Interior
Bedrooms
4
Bedrooms Plus
1
Total Bedrooms
5
Washrooms
4
Square Footage
2500-3000 sqft
Basement
Partially Finished,Walk-Out
Heating Source
Gas
Heating Fuel
Forced Air
Air Conditioning
Central Air
Family Room
Yes
Kitchens
1
Total Kitchens
1
Fireplace Features
Yes
Bedrooms
4
Bedrooms Plus
1
Total Bedrooms
5
Washrooms
4
Square Footage
2500-3000 sqft
Basement
Partially Finished,Walk-Out
Heating Source
Gas
Heating Fuel
Forced Air
Air Conditioning
Central Air
Family Room
Yes
Kitchens
1
Total Kitchens
1
Fireplace Features
Yes
Exterior
Depth
285.0
Front
470.0
Acreage
2-4.99
Driveway
Private
Lot Size
470 x 285.0 ft
Pool
Inground
Parking Spaces
6
Total Parking Spaces
8.00
Parking Description
Attached
Garage Spaces
2
Zoning
Residential
Depth
285.0
Front
470.0
Acreage
2-4.99
Driveway
Private
Lot Size
470 x 285.0 ft
Pool
Inground
Parking Spaces
6
Total Parking Spaces
8.00
Parking Description
Attached
Garage Spaces
2
Zoning
Residential
Building Description
Style
2-Storey
Home Type
House
Subtype
Detached
Property Orientation
North
Exterior Finish
Brick
Sewers
Septic
Water Supply
Well
Possession Date
No Data
Style
2-Storey
Home Type
House
Subtype
Detached
Property Orientation
North
Exterior Finish
Brick
Sewers
Septic
Water Supply
Well
Possession Date
No Data
Community
Community
Aurora Estates
Community
Aurora Estates
Taxes & Fees
Taxes
$13,104 /yr
Tax Year
2025
Occupancy
Owner
Taxes
$13,104 /yr
Tax Year
2025
Occupancy
Owner
Room Types
Bedroom
-
Dimensions 13.48 x 11.06 feet
149.09 sqft
Bedroom 2
Large Window, Hardwood Floor, Overlooks Backyard
Dimensions 14.5 x 11.81 feet
171.24 sqft
Bedroom 3
Large Window, Hardwood Floor, Overlooks Frontyard
Dimensions 13.12 x 11.88 feet
155.87 sqft
Bedroom 4
Large Window, Hardwood Floor, Walk-In Closet(s)
Dimensions 11.48 x 10.96 feet
125.82 sqft
Dining Room
Overlooks Pool, French Doors, Hardwood Floor
Dimensions 13.12 x 11.75 feet
154.16 sqft
Family Room
Fireplace, Hardwood Floor, Large Window
Dimensions 20.34 x 11.98 feet
243.67 sqft
Kitchen
W/O To Deck, Breakfast Area, Centre Island
Dimensions 22.97 x 12.63 feet
290.11 sqft
Living Room
B/I Shelves, Crown Moulding, Hardwood Floor
Dimensions 28.87 x 11.02 feet
318.15 sqft
Primary Bedroom
5 Pc Ensuite, Hardwood Floor, Walk-In Closet(s)
Dimensions 21.65 x 15.42 feet
333.84 sqft
Recreation
Gas Fireplace, 3 Pc Ensuite, W/O To Yard
Dimensions 20.01 x 11.38 feet
227.71 sqft
Similar Properties(No results)
Mortgage Calculator
Calculate your estimated monthly mortgage payment
Price
$2,848,800
$
%
%
Total cost of mortgage
$0
Monthly payment
By clicking Save, we will calculate your estimated mortgage for all properties using the saved values (down payment percentage, interest rate, and amortization).
The accuracy and applicability of this calculator are not guaranteed.