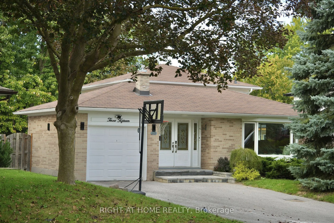
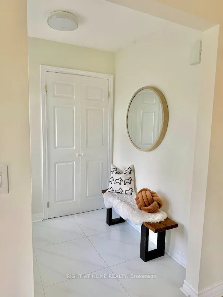
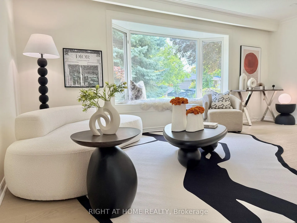
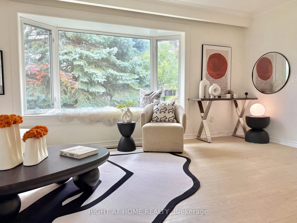
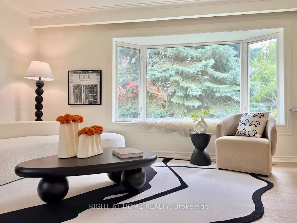
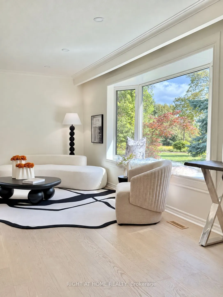
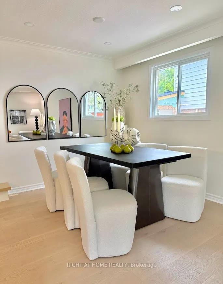
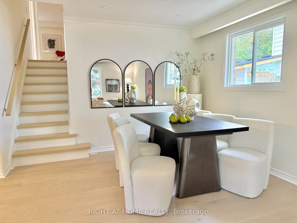
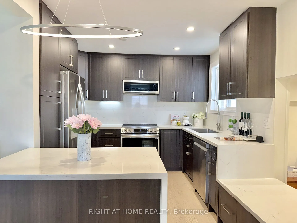
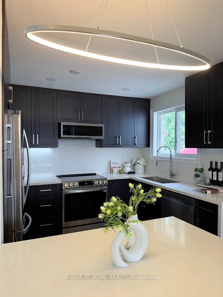
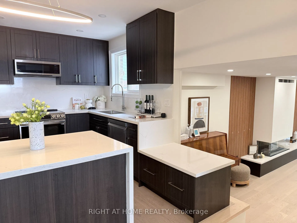
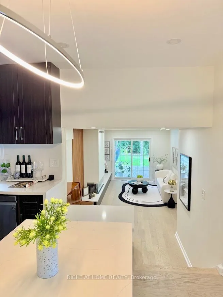
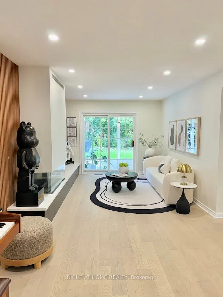
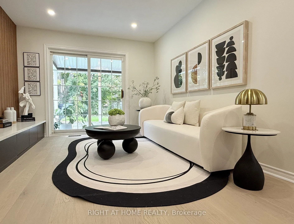
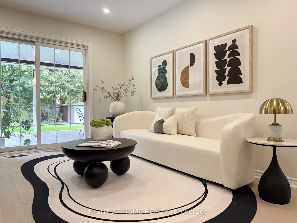
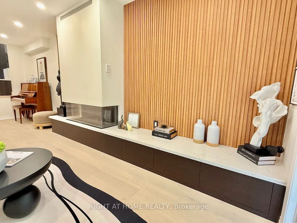
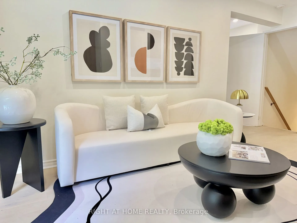
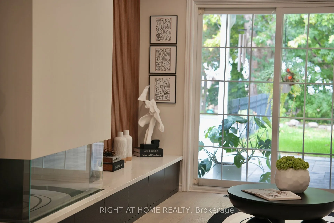
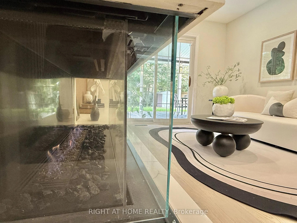
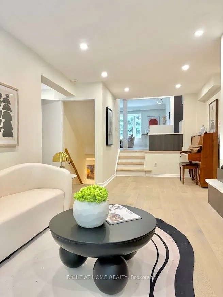
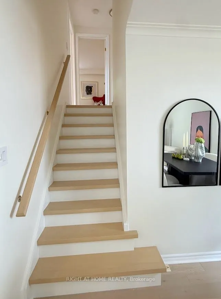
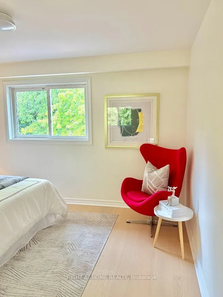
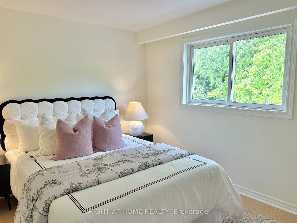
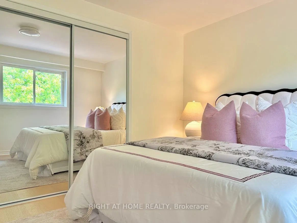
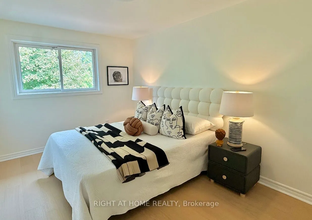
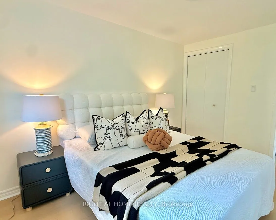
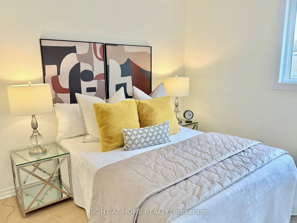
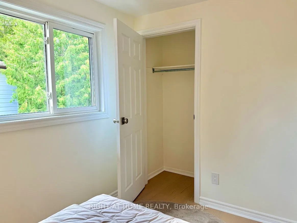
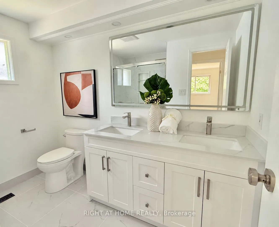
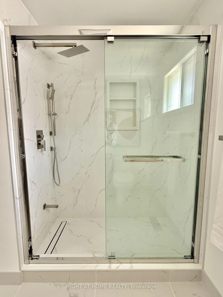
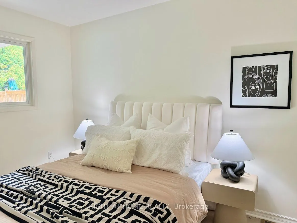
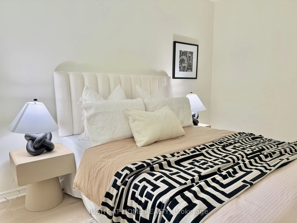
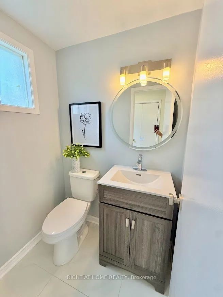
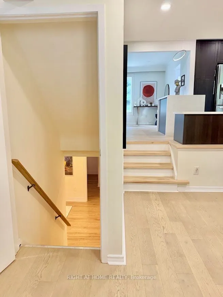
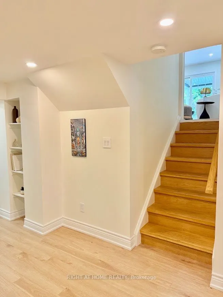
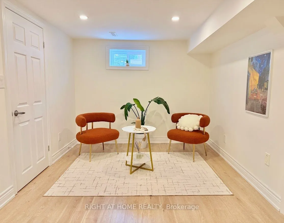
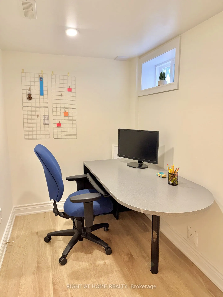
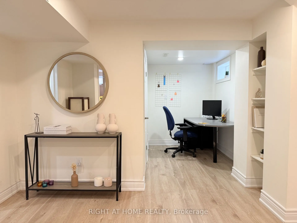
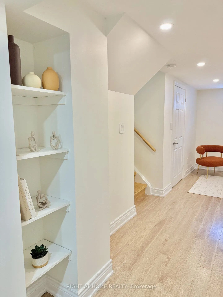
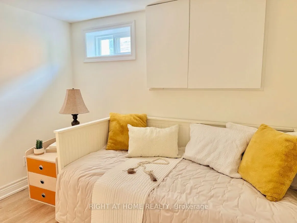
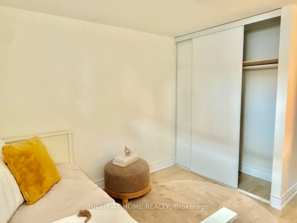
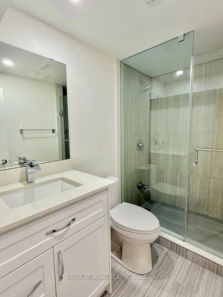
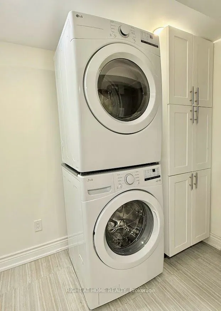
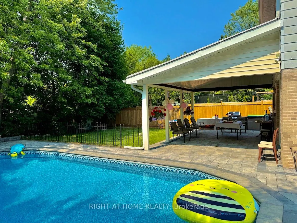
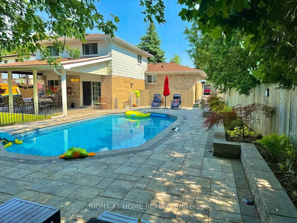
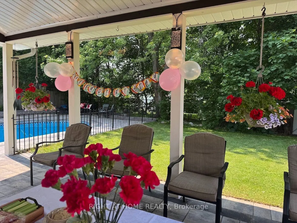
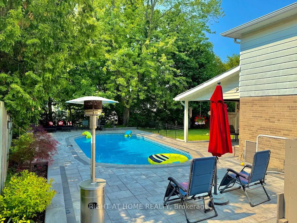
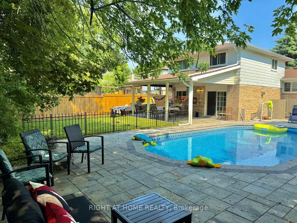
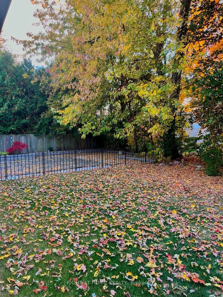
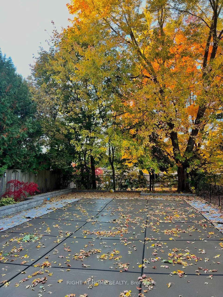
Four plus one bedroom backsplit on a pie shaped lot that widens to 63 ft at the rear. Approximately 2,180 sq ft of total finished living space, 1,621 above grade plus 560 finished in the lower level. Open concept main floor with bay window and centre island kitchen. Hardwood on the main, upper and g...round levels, laminate in the basement, no carpet anywhere. Three bedrooms upstairs plus a fourth on the ground level beside the family room. The family room runs nearly 23 ft, with a three sided modern fireplace, pantry and walk-out to the backyard. Backyard rebuilt in 2022: inground pool with new liner, interlock throughout and two side walkways, retaining walls. Finished lower level adds a fifth bedroom, office, sitting area and 3 piece bath. Heat pump does the heating with the gas furnace as backup, and a Nest thermostat switches between them to keep fuel and heating costs down. Upstairs fully redone in 2026: flooring, bathroom, staircase and paint. Kitchen, powder room and fireplace 2023. Five parking spaces. 200 amp service with a garage receptacle for electric vehicle charging. Set on a quiet crescent in a mature, established neighbourhood, close to Fairy Lake and its walking trails, and to parks, schools, transit and shopping.
Full Property Details
Interior
Bedrooms
4
Bedrooms Plus
1
Total Bedrooms
5
Washrooms
3
Square Footage
1500-2000 sqft
Basement
Finished,Crawl Space
Heating Source
Gas
Heating Fuel
Forced Air
Air Conditioning
Central Air
Family Room
Yes
Kitchens
1
Total Kitchens
1
Fireplace Features
Yes
Bedrooms
4
Bedrooms Plus
1
Total Bedrooms
5
Washrooms
3
Square Footage
1500-2000 sqft
Basement
Finished,Crawl Space
Heating Source
Gas
Heating Fuel
Forced Air
Air Conditioning
Central Air
Family Room
Yes
Kitchens
1
Total Kitchens
1
Fireplace Features
Yes
Exterior
Depth
120.35
Front
48.09
Lot Size
48 x 120.35 ft
Pool
Inground,Outdoor
Parking Spaces
4
Total Parking Spaces
5.00
Parking Description
Built-In
Garage Spaces
1
Zoning
R1-D
Depth
120.35
Front
48.09
Lot Size
48 x 120.35 ft
Pool
Inground,Outdoor
Parking Spaces
4
Total Parking Spaces
5.00
Parking Description
Built-In
Garage Spaces
1
Zoning
R1-D
Building Description
Style
Backsplit 4
Home Type
House
Subtype
Detached
Property Orientation
North
Exterior Finish
Brick,Aluminum Siding
Sewers
Sewers
Water Supply
Municipal
Possession Date
No Data
Style
Backsplit 4
Home Type
House
Subtype
Detached
Property Orientation
North
Exterior Finish
Brick,Aluminum Siding
Sewers
Sewers
Water Supply
Municipal
Possession Date
No Data
Community
Community
Central Newmarket
Community
Central Newmarket
Taxes & Fees
Taxes
$5,339.65 /yr
Tax Year
2026
Occupancy
Vacant
Taxes
$5,339.65 /yr
Tax Year
2026
Occupancy
Vacant
Room Types
Bedroom 2
-
Dimensions 8.76 x 12.24 feet
107.22 sqft
Bedroom 3
-
Dimensions 8.99 x 10.43 feet
93.77 sqft
Bedroom 4
-
Dimensions 11.58 x 9.68 feet
112.09 sqft
Bedroom 5
-
Dimensions 9.42 x 9.42 feet
88.74 sqft
Dining Room
-
Dimensions 11.32 x 8.89 feet
100.63 sqft
Family Room
-
Dimensions 22.83 x 10.5 feet
239.71 sqft
Kitchen
-
Dimensions 10.24 x 11.32 feet
115.92 sqft
Laundry
-
Dimensions 11.09 x 8.5 feet
94.26 sqft
Living Room
-
Dimensions 18.47 x 10.76 feet
198.74 sqft
Primary Bedroom
-
Dimensions 12.6 x 12.24 feet
154.22 sqft
Recreation
-
Dimensions 26.51 x 10.99 feet
291.34 sqft
Similar Properties(No results)
Mortgage Calculator
Calculate your estimated monthly mortgage payment
Price
$999,000
$
%
%
Total cost of mortgage
$0
Monthly payment
By clicking Save, we will calculate your estimated mortgage for all properties using the saved values (down payment percentage, interest rate, and amortization).
The accuracy and applicability of this calculator are not guaranteed.