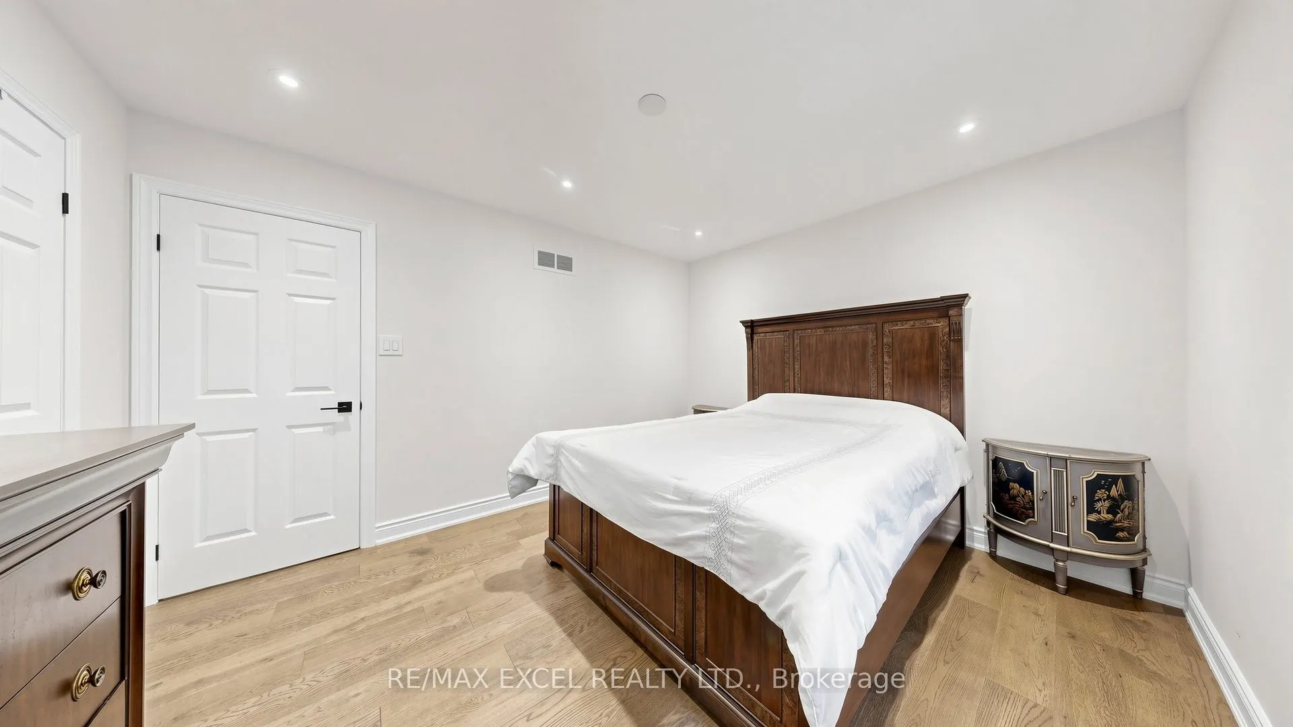
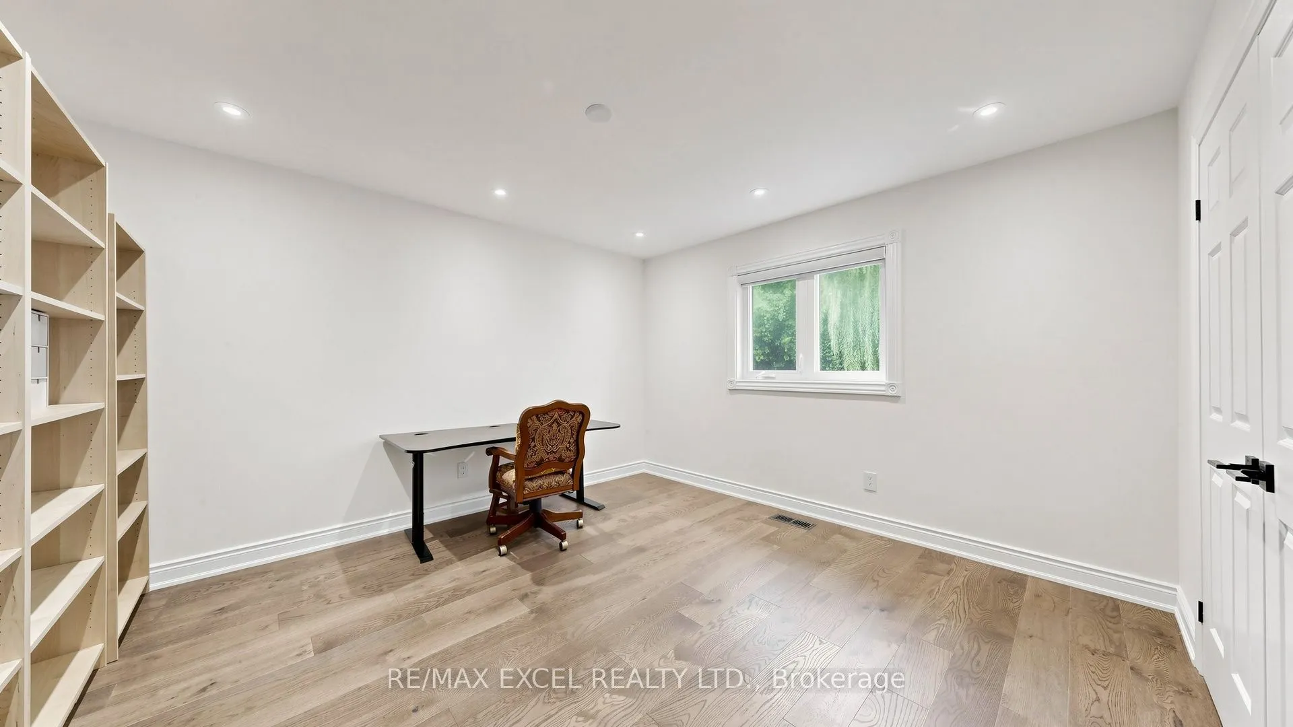
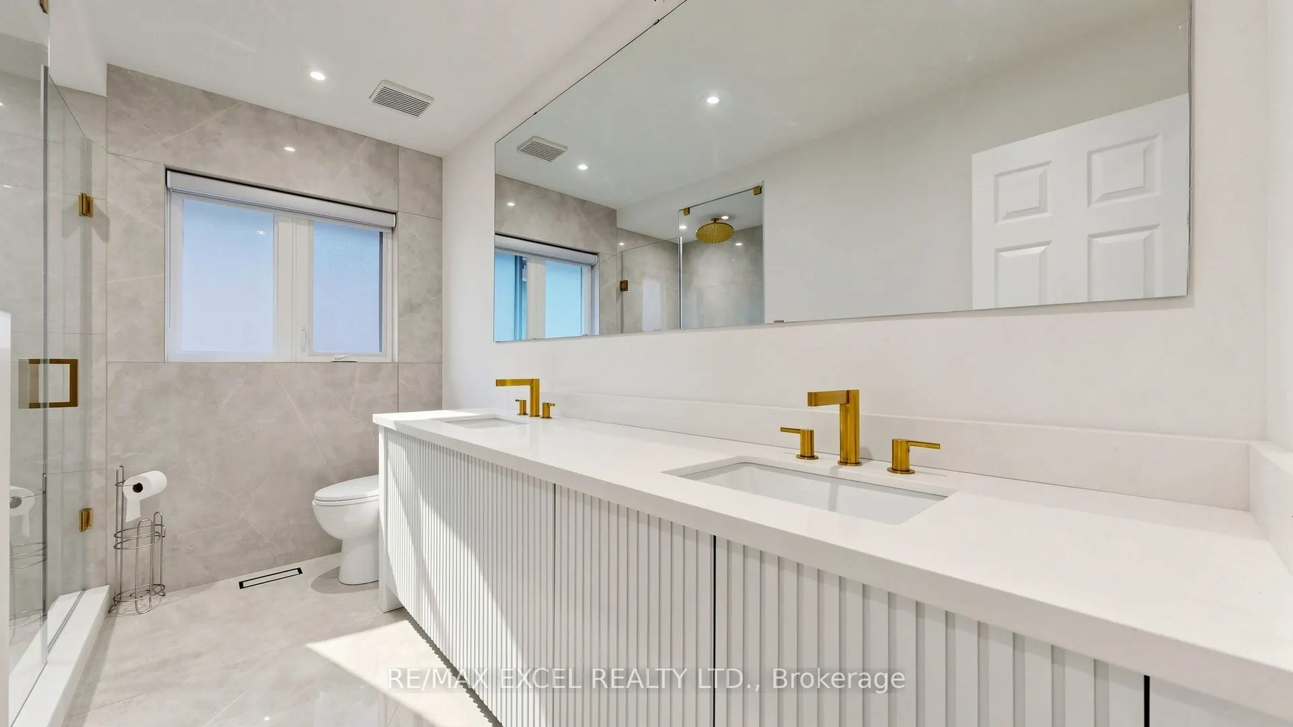
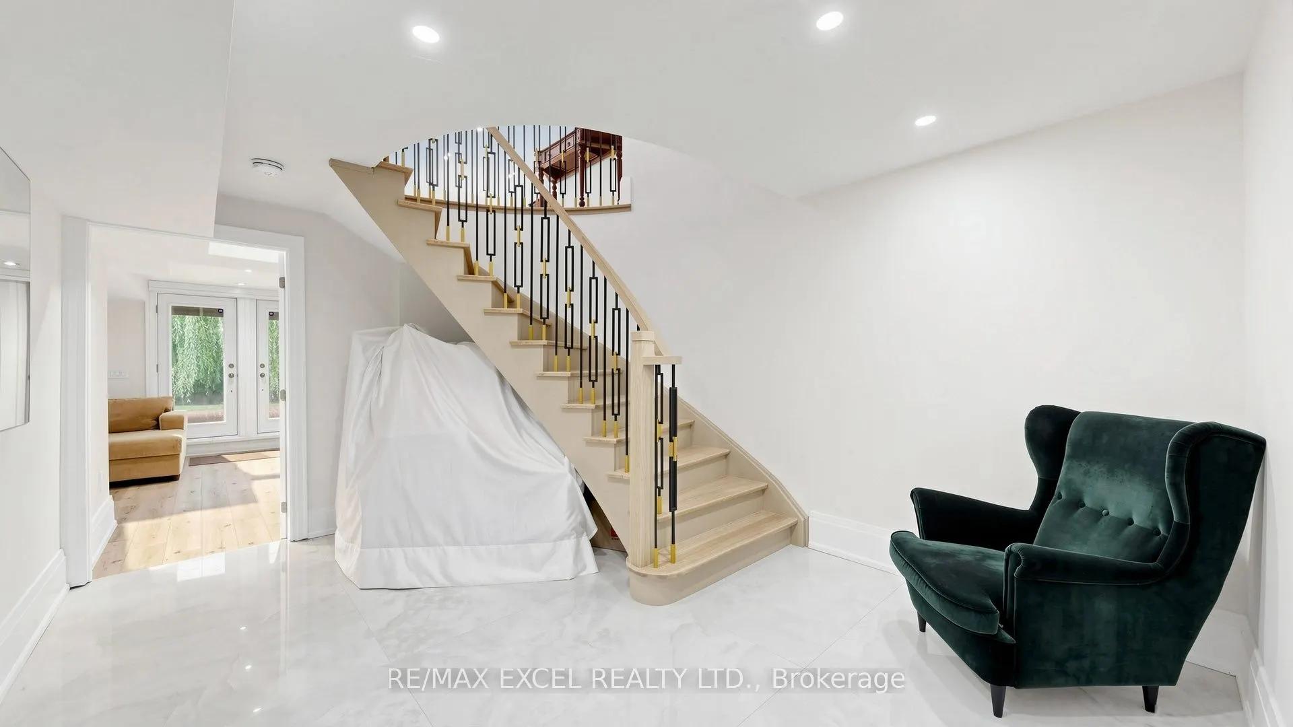
Sign In or Create a Free Account to see full details of this property
Key Facts
Key facts for 2B Trinity Crescent
Property Type
House, 2-Storey
Parking
Built-In 2 garage, 6 parking
MLS #
N13873668
Size
3000-3500 sqft
Basement
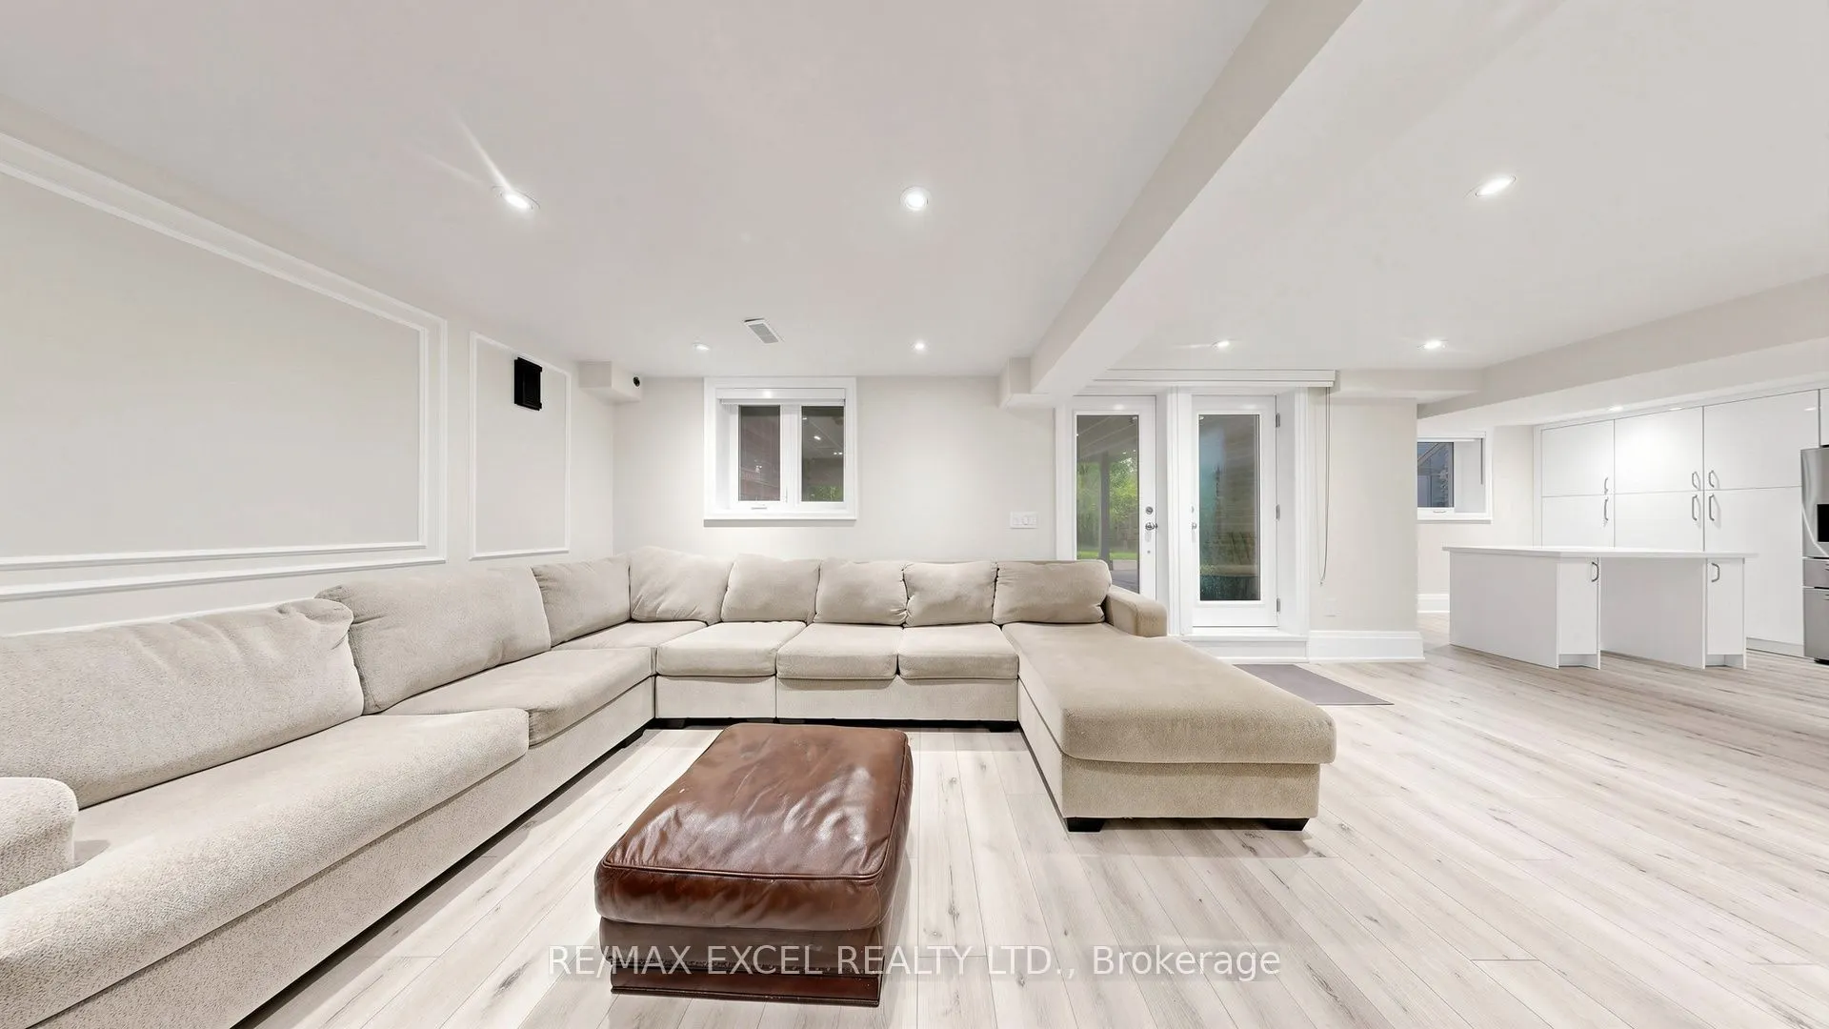
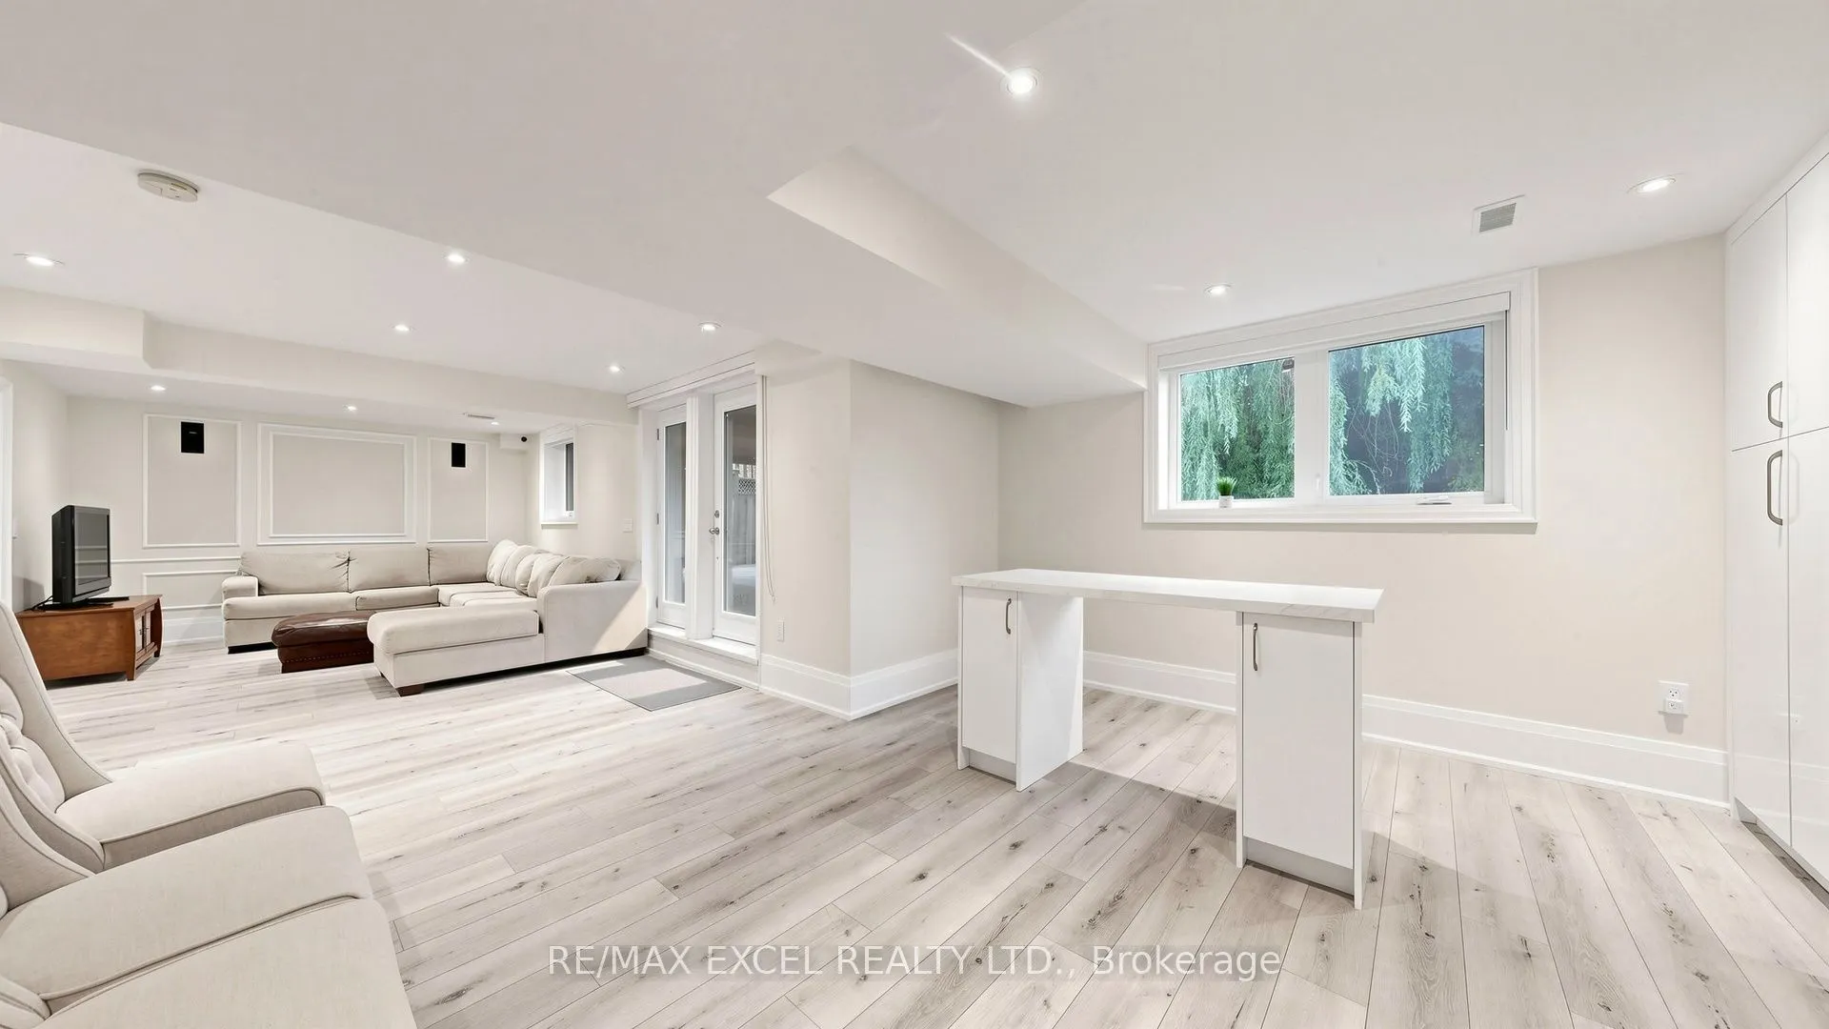
Apartment,Finished with Walk-Out,Separate Entrance,Finished,Walk-Out
Listed on
2026-10-07
Lot size
47 x 124.64
Tax
$9,522.17 /yr
Days on Market
6
Approximate Age
-
Maintenance Fee
-
Description
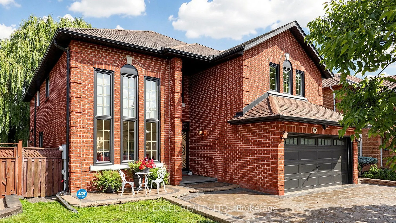
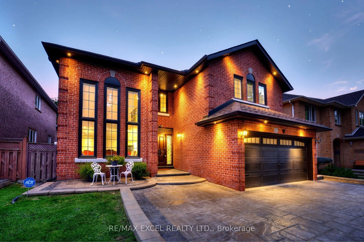
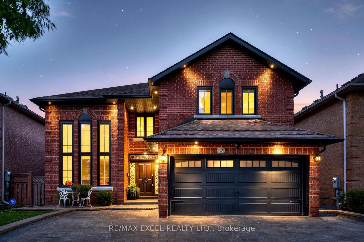
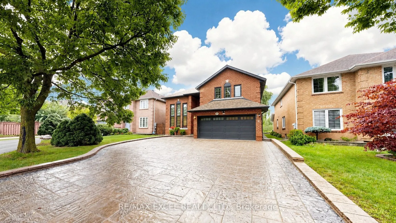
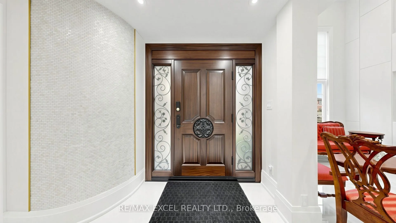
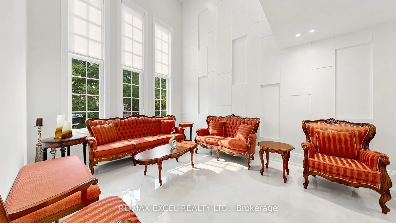
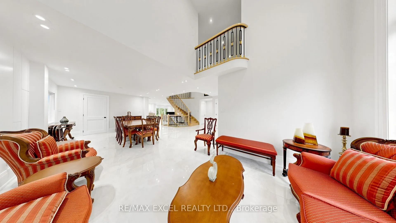
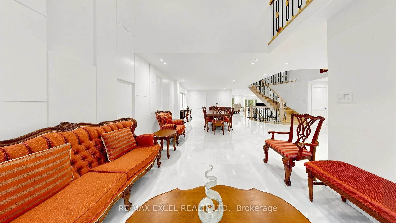
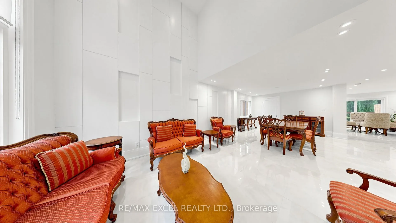
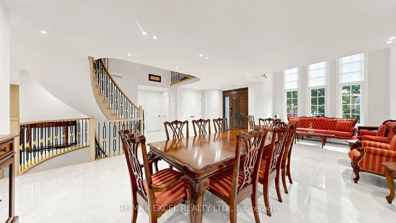
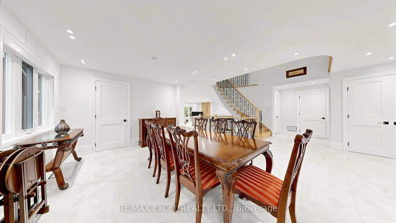
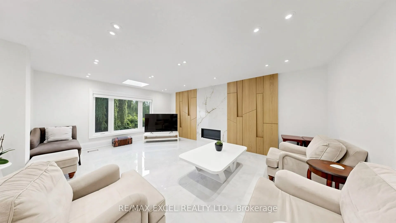
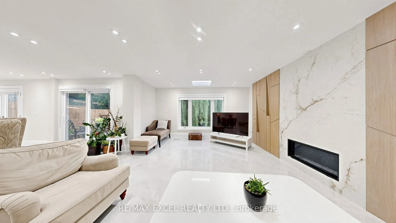
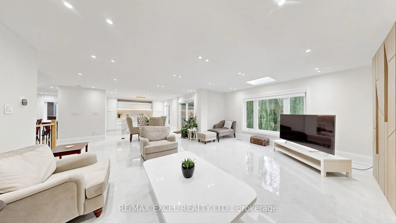
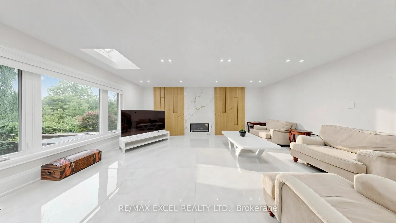
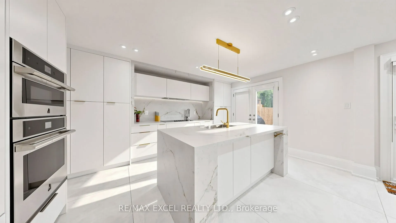
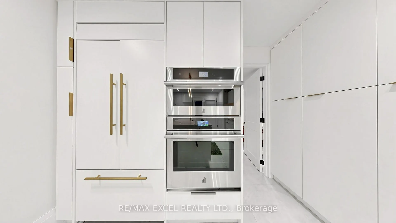
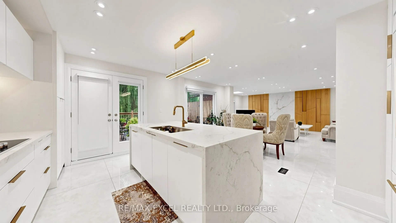
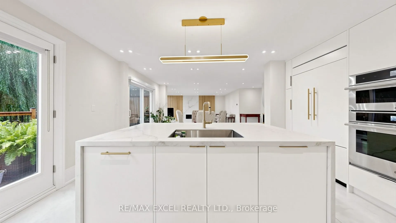
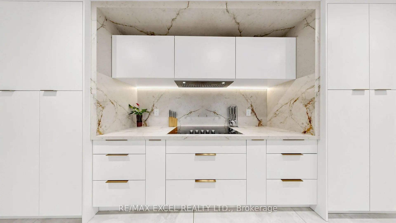
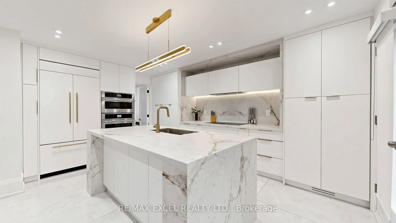
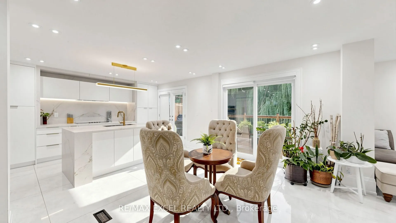
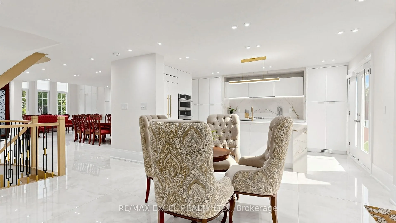
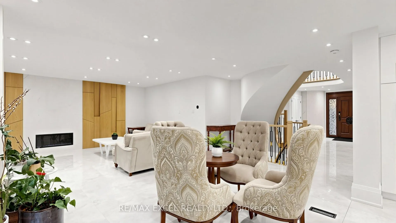
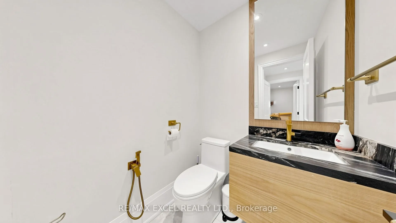
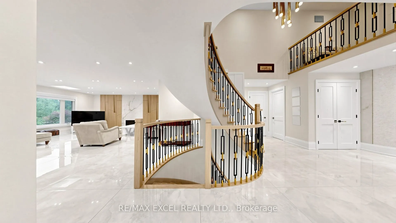
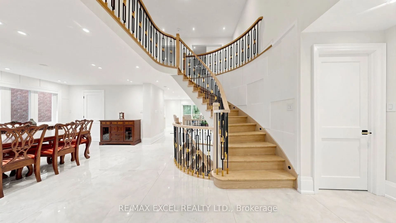
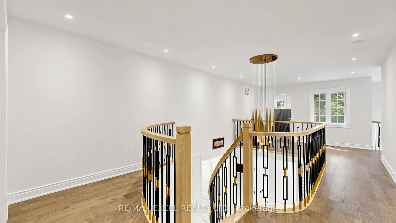
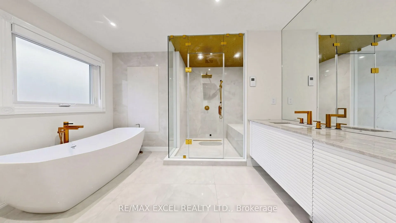
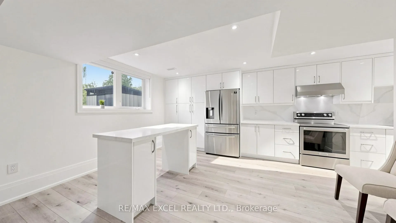
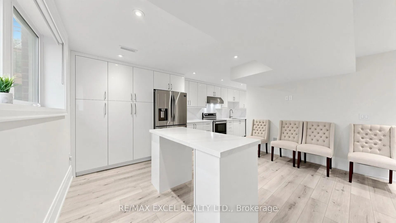
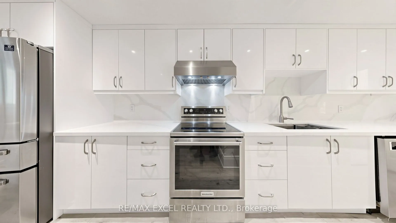
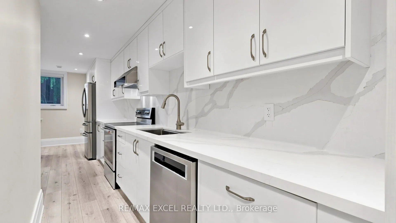
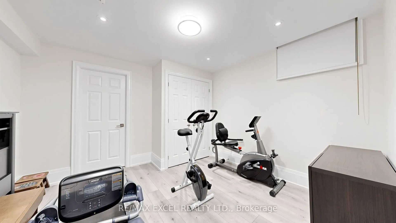
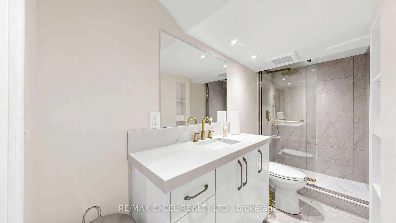
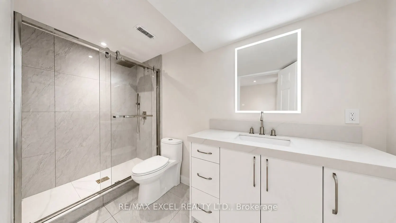
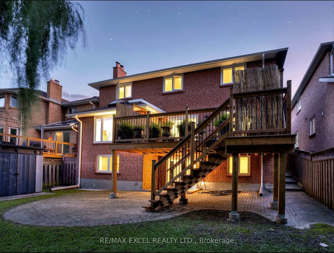
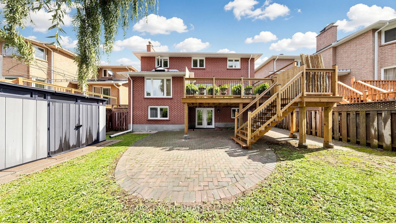
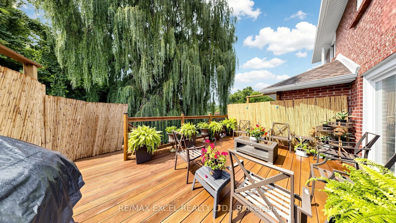
Welcome to this exceptional two-storey ravine residence, extensively renovated with high-quality materials and thoughtful upgrades throughout. Featuring a brand-new designer kitchen, luxurious steam bathroom, upgraded insulation, new roof, modern anti-theft smart locking system, and extensive interi...or and exterior improvements, this move-in-ready home offers modern comfort, security, and functionality. The walk-out lower level opens to a large, private ravine setting with beautiful natural views and exceptional privacy. The basement also offers potential for one separate rental living area, providing excellent income or multi-generational living possibilities, subject to applicable municipal zoning, building code, fire safety, licensing, and other required approvals. Offering three spacious levels of renovated living space, direct backyard and ravine access, premium upgrades, and significant capital improvements already completed, this distinctive property combines luxury, privacy, security, natural surroundings, and outstanding income potential. A rare ravine property that must be seen to be fully appreciated.
Full Property Details
Interior
Bedrooms
4
Bedrooms Plus
2
Total Bedrooms
6
Washrooms
6
Square Footage
3000-3500 sqft
Basement
Apartment,Finished with Walk-Out,Separate Entrance,Finished,Walk-Out
Heating Source
Gas
Heating Fuel
Forced Air
Air Conditioning
Central Air
Family Room
Yes
Kitchens
1
Kitchens Plus
1
Total Kitchens
2
Fireplace Features
Yes
Bedrooms
4
Bedrooms Plus
2
Total Bedrooms
6
Washrooms
6
Square Footage
3000-3500 sqft
Basement
Apartment,Finished with Walk-Out,Separate Entrance,Finished,Walk-Out
Centre Island, Stainless Steel Appl, Quartz Counter
Dimensions 12.5 x 10.01 feet
125.12 sqft
Kitchen
Open Concept, Pot Lights, Centre Island
Dimensions 12.5 x 11.52 feet
144 sqft
Living Room
Walk-Out, Hardwood Floor, Combined w/Kitchen
Dimensions 12.01 x 11.29 feet
135.59 sqft
Living Room
Combined w/Dining, Large Window, Stone Floor
Dimensions 12.01 x 12.01 feet
144.24 sqft
Office
Separate Room, Window, Stone Floor
Dimensions 11.52 x 9.51 feet
109.56 sqft
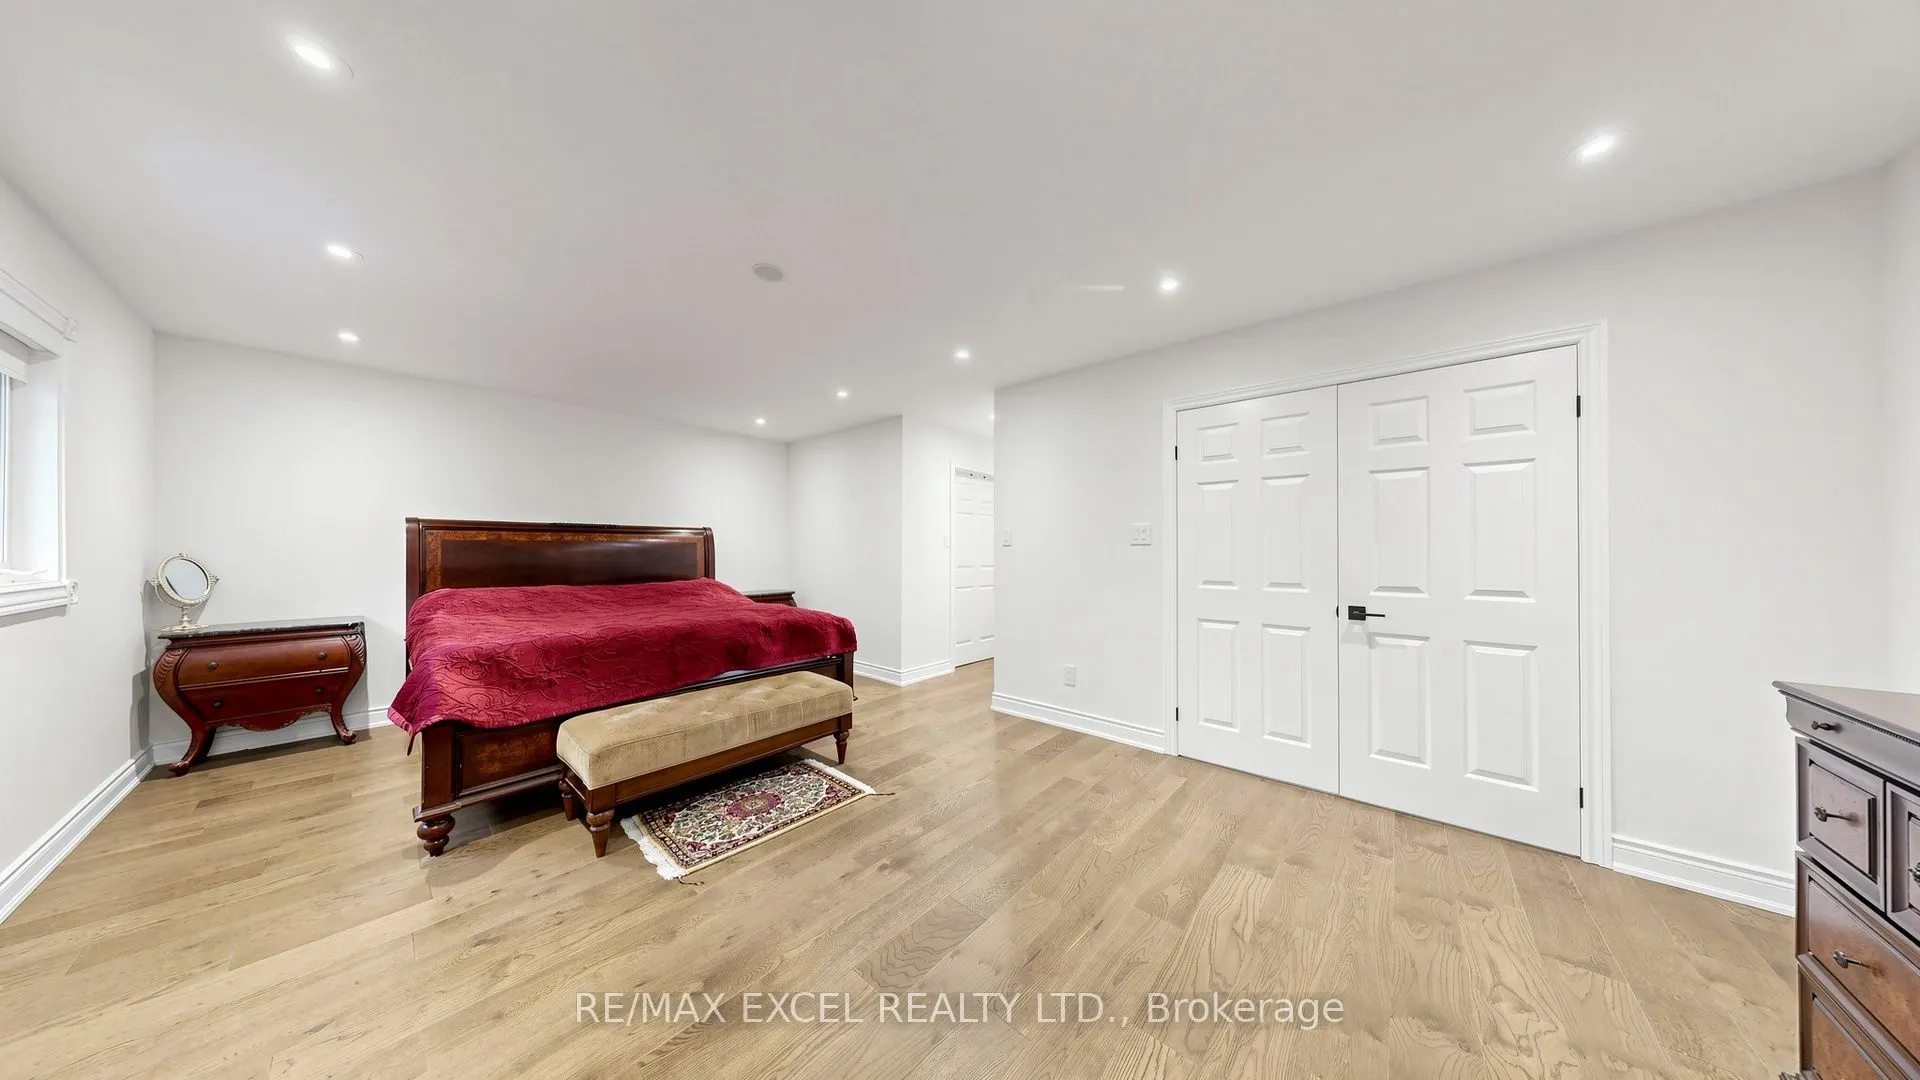
Primary Bedroom
5 Pc Bath, Walk-In Closet(s), Window
Dimensions 20.01 x 12.01 feet
240.32 sqft
Similar Properties(No results)
Mortgage Calculator
Calculate your estimated monthly mortgage payment
Price
$1,999,999
$
%
%
Total cost of mortgage
$0
Monthly payment
By clicking Save, we will calculate your estimated mortgage for all properties using the saved values (down payment percentage, interest rate, and amortization).
The accuracy and applicability of this calculator are not guaranteed.