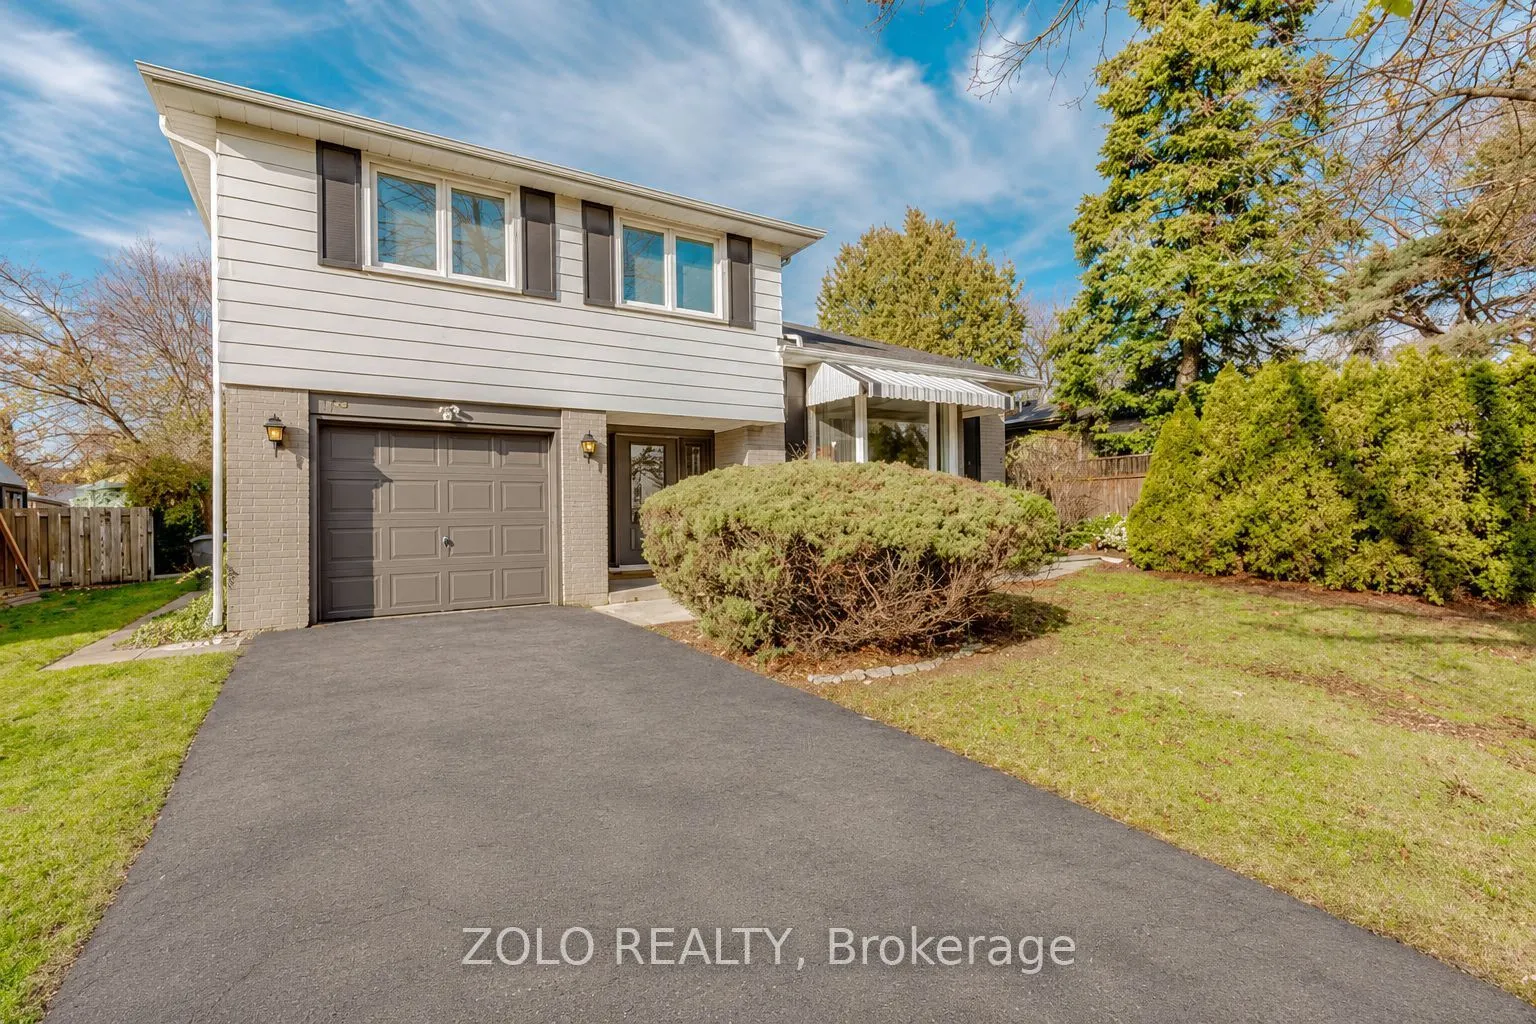
Welcome to 170 Bartley Bull Parkway, situated in the sought-after Peel Village community of Brampton! This beautifully renovated 4-level backsplit offers an exceptional combination of modern finishes, functional living space and timeless neighbourhood charm. Featuring 3+1 bedrooms and 4 bathrooms, t...he home showcases elegant marble flooring in the front foyer, hardwood flooring throughout and a bright, open-concept living, dining and kitchen area designed for both everyday comfort and entertaining. The finished lower-level living space, complete with an additional bedroom and in-law suite potential, offers added flexibility for extended family or multi-generational living. Step outside to a private backyard featuring a spacious deck, perfect for summer gatherings, outdoor dining or simply relaxing. Situated on a generous 50 x 110 ft lot in an established community, this move-in-ready detached home offers the space, style and versatility today's buyers are looking for. A fantastic opportunity to own in desirable Peel Village!
Full Property Details
Interior
Bedrooms
3
Bedrooms Plus
1
Total Bedrooms
4
Washrooms
4
Square Footage
1500-2000 sqft
Basement
Apartment,Finished
Heating Source
Electric
Heating Fuel
Forced Air
Air Conditioning
Central Air
Family Room
Yes
Kitchens
1
Kitchens Plus
1
Total Kitchens
2
Fireplace Features
No
Bedrooms
3
Bedrooms Plus
1
Total Bedrooms
4
Washrooms
4
Square Footage
1500-2000 sqft
Basement
Apartment,Finished
Heating Source
Electric
Heating Fuel
Forced Air
Air Conditioning
Central Air
Family Room
Yes
Kitchens
1
Kitchens Plus
1
Total Kitchens
2
Fireplace Features
No
Exterior
Depth
110.0
Front
50.0
Driveway
Private
Lot Size
50 x 110.0 ft
Pool
None
Parking Spaces
4
Total Parking Spaces
5.00
Parking Description
Attached
Garage Spaces
1
Depth
110.0
Front
50.0
Driveway
Private
Lot Size
50 x 110.0 ft
Pool
None
Parking Spaces
4
Total Parking Spaces
5.00
Parking Description
Attached
Garage Spaces
1
Building Description
Style
Backsplit 4
Home Type
House
Subtype
Detached
Property Orientation
North
Exterior Finish
Brick Front,Aluminum Siding
Sewers
Sewers
Water Supply
Municipal
Possession Date
2/1/2026
Style
Backsplit 4
Home Type
House
Subtype
Detached
Property Orientation
North
Exterior Finish
Brick Front,Aluminum Siding
Sewers
Sewers
Water Supply
Municipal
Possession Date
2/1/2026
Community
Community
Brampton East
Community
Brampton East
Taxes & Fees
Taxes
$5,763 /yr
Tax Year
2025
Occupancy
Tenant
Taxes
$5,763 /yr
Tax Year
2025
Occupancy
Tenant
Room Types
Bedroom 2
-
Dimensions 9.84 x 12.8 feet
125.95 sqft
Bedroom 3
-
Dimensions 9.84 x 11.48 feet
112.96 sqft
Bedroom 4
-
Dimensions 18.7 x 15.75 feet
294.52 sqft
Dining Room
-
Dimensions 7.87 x 11.15 feet
87.75 sqft
Kitchen
-
Dimensions 15.75 x 11.15 feet
175.61 sqft
Kitchen
-
Dimensions 7.87 x 11.15 feet
87.75 sqft
Living Room
-
Dimensions 149.93 x 15.75 feet
2361.4 sqft
Living Room
-
Dimensions 20.01 x 17.72 feet
354.58 sqft
Primary Bedroom
-
Dimensions 9.84 x 12.8 feet
125.95 sqft
Similar Properties(No results)
Mortgage Calculator
Calculate your estimated monthly mortgage payment
Price
$999,000
$
%
%
Monthly payment
By clicking Save, we will calculate your estimated mortgage for all properties using the saved values (down payment percentage, interest rate, and amortization).
The accuracy and applicability of this calculator are not guaranteed.